
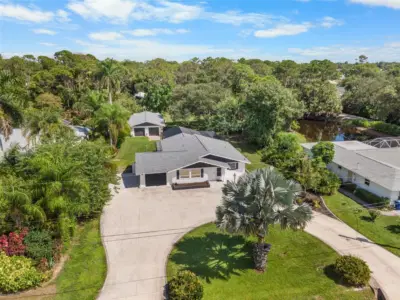
 66 photos
$675,000
4 bd 4 ba 1,916 sqft
2111 Heasley Rd
Englewood, FL 34223 · Heasley Thomas E Sub
 Courtesy of KW COASTAL LIVING
$699,000
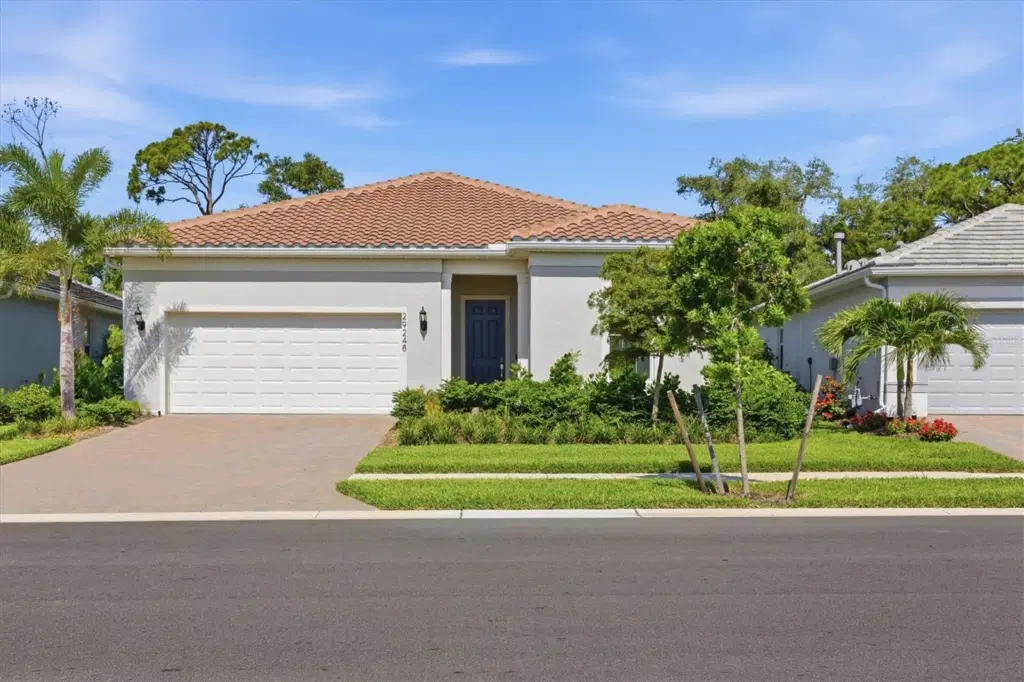
Showing 1 of 82 photos. The rest are loading and will appear shortly.
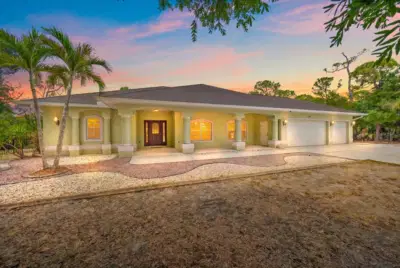
Skip the wait and expense of new construction! This beautifully upgraded, tastefully furnished turnkey Prestige floor plan is ready for immediate enjoyment in the highly desirable BeachWalk by Manasota Key community. Backing to a quiet preserve-like setting, you'll enjoy added privacy while relaxing by the custom screened saltwater pool and extended covered lanai.
Designed with a desirable split-bedroom layout, this open-concept home features a tray ceiling in the gathering room and a gourmet kitchen with quartz countertops, upgraded cabinetry, stainless steel appliances, designer pendant lighting, and a large center island. The versatile flex room is currently being used as a den but can easily serve as a third bedroom. The spacious owner's suite offers a luxurious bath with a floor-to-ceiling tiled shower and frameless glass enclosure, while the guest suite includes its own ensuite bath and walk-in closet.
Additional highlights include 8-foot interior doors, upgraded lighting and hardware, epoxy-coated garage floor, built-in ceiling speakers, CAT6 wiring, laundry room cabinetry, and a Vitek smart home system that integrates security and climate control. Move right in and start enjoying the Florida lifestyle!
Listing courtesy of MICHAEL SAUNDERS & COMPANY.
MLS # D6147752.
66 photos
Courtesy of KW COASTAL LIVING
 43 photos
Courtesy of MICHAEL SAUNDERS & COMPANY
 75 photos
Courtesy of CENTURY 21 SCHMIDT REAL ESTATE
 45 photos
Courtesy of LOYD ROBBINS & CO. LLC
Listing information is provided by Participants of the Stellar MLS. IDX information is provided exclusively for personal, non-commercial use, and may not be used for any purpose other than to identify prospective properties consumers may be interested in purchasing. Information is deemed reliable but not guaranteed. Properties displayed may be listed or sold by various participants in the MLS Copyright 2026, Stellar MLS. Last updated: 2026-11-04 1:00 PM EST.