
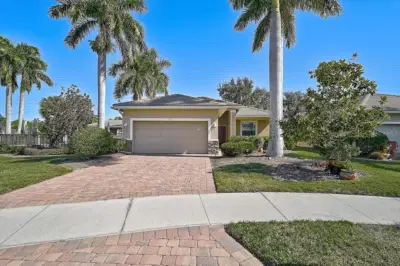
 37 photos
$350,000
3 bd 2 ba 1,477 sqft
9815 Nostalgia Pl
Englewood, FL 34223 · Heritage Creek
 Courtesy of KELLER WILLIAMS ON THE WATER S
$350,000
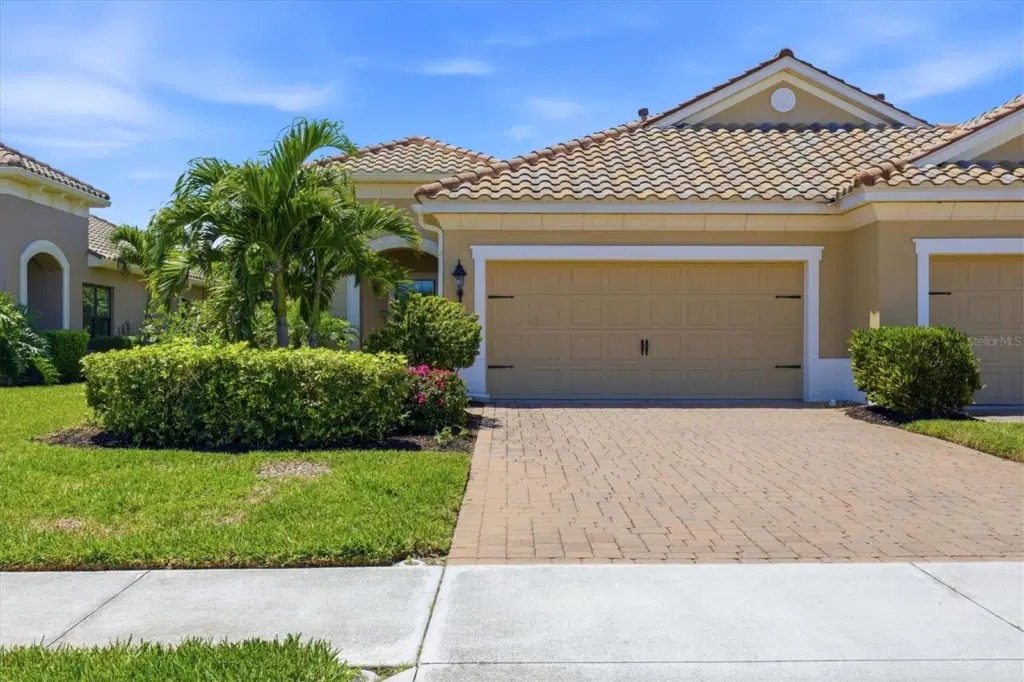 1 / 46
Experience the ease and elegance of resort-style living in this beautifully appointed, maintenance-free residence located in the sought-after Martinique section of Boca Royale. This turnkey furnished home offers 2 bedrooms plus a versatile den/office with glass panel French doors, 2 baths, and a spacious 2-car garage. Designed for both comfort and style, the kitchen features a gas range, stainless steel appliances, granite countertops, tiled backsplash, and a center island perfect for entertaining. The inviting living room is enhanced by a tray ceiling and plantation shutters, while the extended lanai—with sunscreen for added shade—overlooks a picturesque lake, creating the perfect setting for relaxation. The serene primary suite enjoys tranquil water views and includes both a walk-in and standard closet, along with a well-appointed bath featuring dual vanities and a walk-in shower. Additional highlights include full hurricane protection, LG washer and dryer, upgraded comfort-height commodes, gas dryer and water heater, and a brand-new garbage disposal installed in April 2026. With highly desirable southwest rear exposure and located in an “X” flood zone, this home offers both peace of mind and exceptional outdoor enjoyment. Residents of Martinique enjoy a true maintenance-free lifestyle, with the association handling all lawn care, mulching, trimming, irrigation, and exterior painting—freeing your time to indulge in the community’s exceptional amenities
Listing courtesy of MICHAEL SAUNDERS & COMPANY.
MLS # D6147128.
37 photos
Courtesy of KELLER WILLIAMS ON THE WATER S
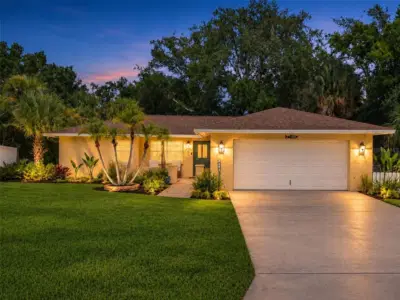 54 photos
Courtesy of RE/MAX ALLIANCE GROUP
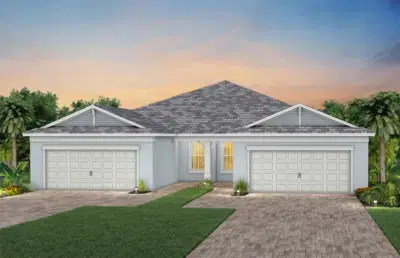 14 photos
Courtesy of PULTE REALTY INC
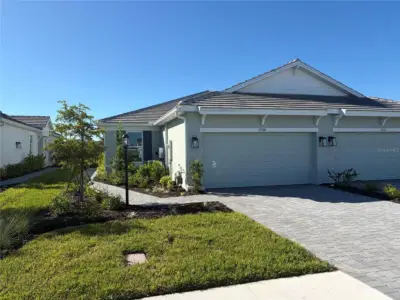 17 photos
Courtesy of TAYLOR MORRISON RLTY OF FLA
Listing information is provided by Participants of the Stellar MLS. IDX information is provided exclusively for personal, non-commercial use, and may not be used for any purpose other than to identify prospective properties consumers may be interested in purchasing. Information is deemed reliable but not guaranteed. Properties displayed may be listed or sold by various participants in the MLS Copyright 2026, Stellar MLS. Last updated: 2026-11-04 12:45 PM EST.