
 94 photos
$869,000
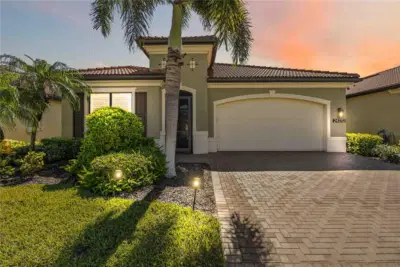
3 bd 3.5 ba 2,386 sqft
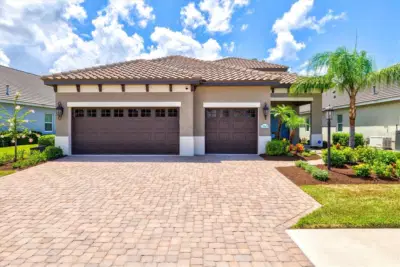
24232 Gallberry Dr
Venice, FL 34293 · Sarasota National
 Courtesy of KELLER WILLIAMS ISLAND LIFE REAL ESTATE
$869,900
 1 / 46
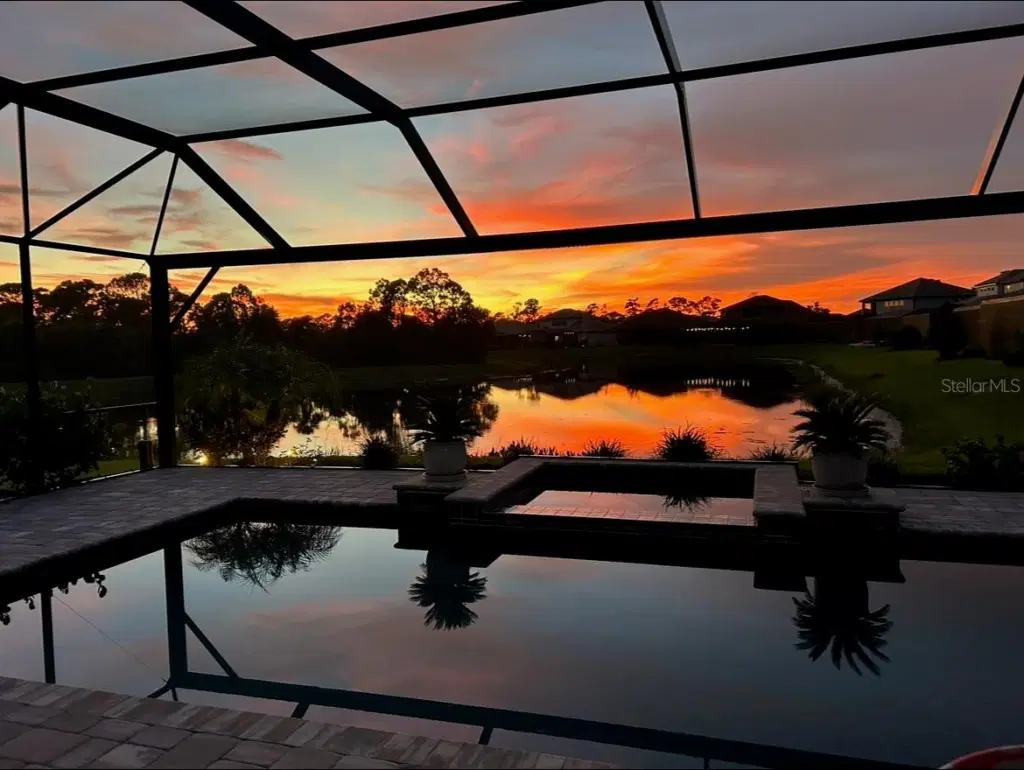
Waterfront Furnished Pool Home in Oasis at Wellen Park! Enjoy 2,805 sq. ft. of luxury living in this stunning waterfront pool home located in the gated community of Oasis! Featuring 4 bedrooms plus a study/den and 3½ baths, this home is ideal for both a retired couple seeking space and comfort or a growing family ready to entertain. The spacious kitchen offers a large island with quartz countertops, a farmhouse sink, and upgraded stainless appliances. Details include tile flooring throughout the main living areas, tray ceilings and crown molding. The split floor plan provides privacy, with guest bedrooms set apart from the spacious master suite. The open-concept living and dining areas highlight picturesque lake views, enhanced by a wall of impact-resistant sliding glass doors leading to an expanded paver pool deck with a portrait screen for unobstructed long lake views. Relax outdoors with a heated pool and spa, and a large covered sitting area—perfect for entertaining, grilling and quiet evenings. Additional upgrades include plantation shutters, garage racks for additional storage, privacy landscaping around pool cage and upgraded tile and glass enclosed showers. Sold furnished with an upscale coastal theme! Residents of Oasis enjoy access to a community pool, pickleball court, and clubhouse. Conveniently located near the Atlanta Braves’ spring training facility, golf courses, beaches, shopping and restaurants. This home offers the ultimate in Florida living.
Listing courtesy of THE BRC GROUP, LLC.
MLS # D6146804.
94 photos
Courtesy of KELLER WILLIAMS ISLAND LIFE REAL ESTATE
 95 photos
Courtesy of KELLER WILLIAMS ON THE WATER S
 90 photos
Courtesy of MICHAEL SAUNDERS & COMPANY
 94 photos
Courtesy of EVOLVE REAL ESTATE
Listing information is provided by Participants of the Stellar MLS. IDX information is provided exclusively for personal, non-commercial use, and may not be used for any purpose other than to identify prospective properties consumers may be interested in purchasing. Information is deemed reliable but not guaranteed. Properties displayed may be listed or sold by various participants in the MLS Copyright 2026, Stellar MLS. Last updated: 2026-11-04 2:30 PM EST.