
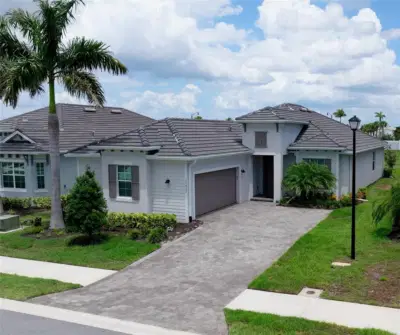
 40 photos
$599,000
3 bd 2.5 ba 1,858 sqft
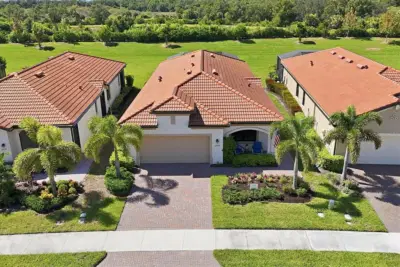
17420 Jadestone Ct
Venice, FL 34293 · Wellen Park Golf & Country Club
 Courtesy of WATERSEDGE REALTY GROUP, LLC
$599,000
 1 / 56
Showing 56 of 69 photos. The rest are loading and will appear shortly.
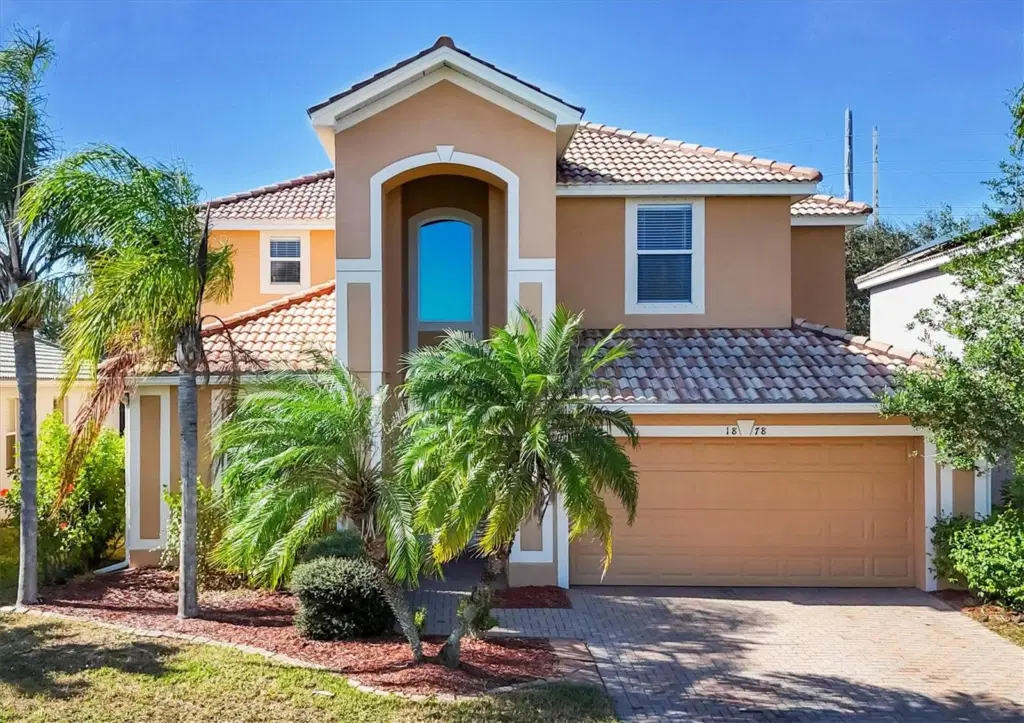
From the moment you enter Stoneybrook at Venice, you’ll feel right at home. This sought-after, master-planned community offers an exceptional lifestyle for both families and those enjoying retirement. Spanning over 500 acres, Stoneybrook features scenic sidewalks, abundant green space, and plentiful wildlife, making it ideal for outdoor enthusiasts.
Conveniently located just south of Interstate 75, the community provides quick access to everything Southwest Florida has being approximately 20 minutes to Venice Beach, 30 minutes to Sarasota shopping and dining, and just minutes from historic downtown Venice.
This Mediterranean Revival home welcomes you with a grand, soaring entry and a spacious, well-designed layout perfect for everyday living and entertaining. Relax by the pool while enjoying tranquil pond views, creating the perfect Florida retreat.
The home offers a flexible floor plan with one bedroom and full bathroom on the main level, ideal for guests or multigenerational living. Upstairs, you’ll find four additional bedrooms, two full bathrooms, and a generously sized den, providing ample space for family, work, or play.
Bring your family and experience the lifestyle, amenities, and natural beauty in Stoneybrook at Venice and Southwest Florida.
Listing courtesy of PARSLEY BALDWIN REAL ESTATE.
MLS # D6145272.
40 photos
Courtesy of WATERSEDGE REALTY GROUP, LLC
 65 photos
Courtesy of PREMIER SOTHEBYS INTL REALTY
 30 photos
Courtesy of EXP REALTY LLC
 100 photos
Courtesy of COLDWELL BANKER REALTY
Listing information is provided by Participants of the Stellar MLS. IDX information is provided exclusively for personal, non-commercial use, and may not be used for any purpose other than to identify prospective properties consumers may be interested in purchasing. Information is deemed reliable but not guaranteed. Properties displayed may be listed or sold by various participants in the MLS Copyright 2026, Stellar MLS. Last updated: 2026-11-04 2:30 PM EST.