
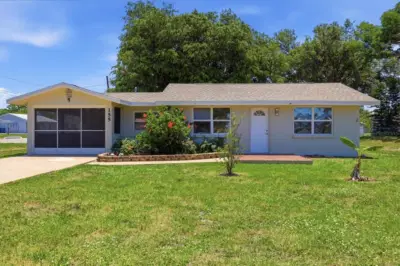
 39 photos
$284,900
2 bd 1 ba 837 sqft
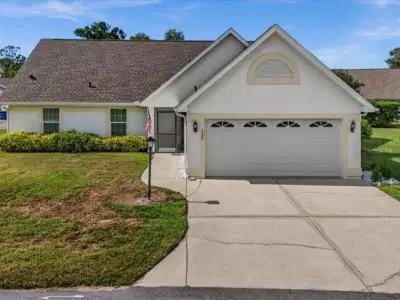
155 Magnolia Ave
Englewood, FL 34223 · Plat/englewood
 Courtesy of EXP REALTY LLC
$289,000
 1 / 50
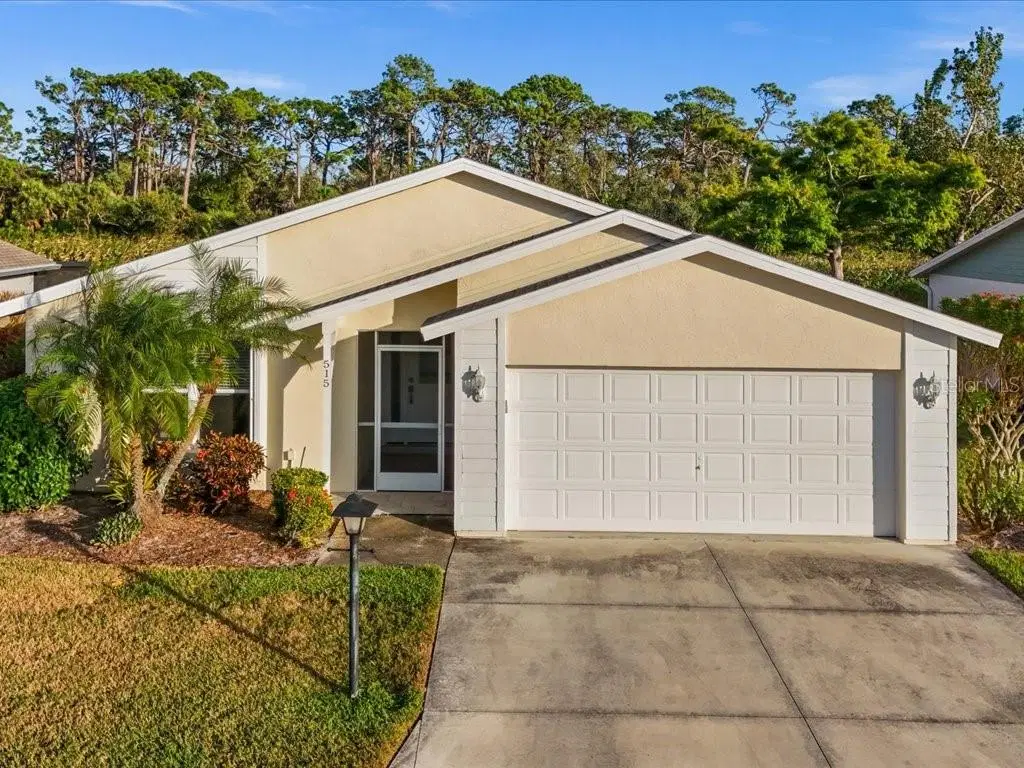
“NEW PRICE JUST IN TIME FOR SEASON! Snowbirds, your Florida paradise awaits!" This furnished home captures the essence of Florida living, offering a relaxing water view. Step inside to a bright floor plan featuring vaulted ceilings, luxury vinyl flooring, and seamless indoor-outdoor living. Your backyard oasis is the perfect retreat—ideal for savoring colorful sunrises or watching wildlife by the serene pond. The updated kitchen combines style and functionality with modern Fabuwood cabinetry, granite countertops, decorative backsplash and a breakfast bar. A cozy dinette area overlooks the sun-filled lanai and features a convenient coffee station. The spacious primary suite offers a peaceful escape with an oversized walk-in closet and ensuite bath featuring an extended vanity and walk-in shower. A comfortable guest bedroom and full bath provide plenty of space for visitors. As part of the HOA community, residents enjoy year-round activities including pickleball, tennis, and shuffleboared courts, water aerobics, and a clubhouse for social gatherings. The HOA covers lawn care, exterior painting very seven years, and roof replacement every seventeen—offering a truly carefree lifestyle. Perfectly situated just minutes from Gulf beaches, shopping, dining, and vibrant Dearborn Street, this home blends comfort, convenience, and coastal charm in one exceptional package.
Listing courtesy of PARADISE EXCLUSIVE INC.
MLS # D6144664.
39 photos
Courtesy of EXP REALTY LLC
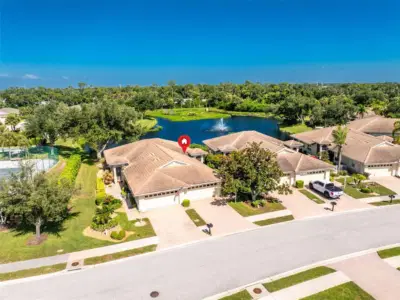 52 photos
Courtesy of KELLER WILLIAMS ISLAND LIFE REAL ESTATE
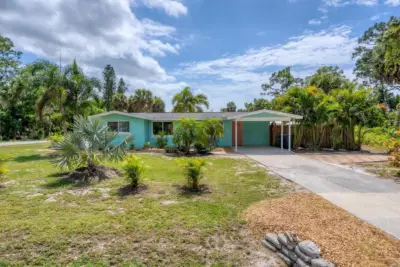 30 photos
Courtesy of PARADISE EXCLUSIVE REAL ESTATE
 46 photos
Courtesy of PARADISE EXCLUSIVE INC
Listing information is provided by Participants of the Stellar MLS. IDX information is provided exclusively for personal, non-commercial use, and may not be used for any purpose other than to identify prospective properties consumers may be interested in purchasing. Information is deemed reliable but not guaranteed. Properties displayed may be listed or sold by various participants in the MLS Copyright 2026, Stellar MLS. Last updated: 2026-11-04 12:45 PM EST.