
 38 photos
$479,900
3 bd 2 ba 2,009 sqft
1692 Hyssop Loop
North Port, FL 34289 · Cypress Falls Ph 2a & 2b
 Courtesy of RE/MAX ALLIANCE GROUP
$479,900
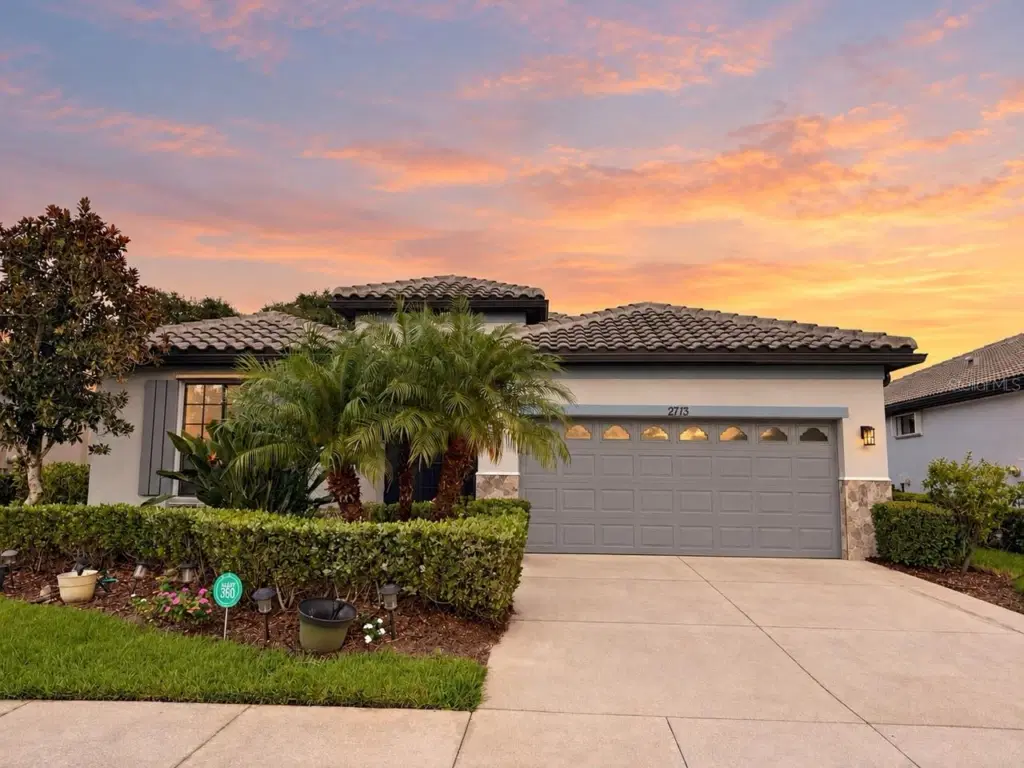
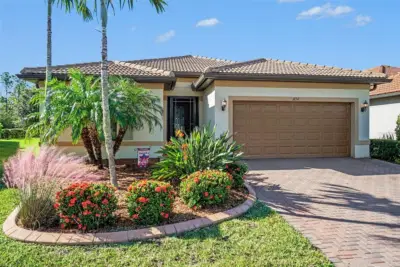
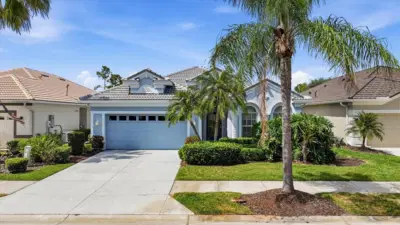
A PRIVATE PRESERVE VIEW, BEAUTIFUL POOL, OUTDOOR KITCHEN, AND EXCEPTIONAL CARE THROUGHOUT, THIS CYPRESS FALLS HOME DESERVES YOUR ATTENTION! Offering 2,202 square feet of thoughtfully designed living space, 3 bedrooms, 2 baths, a spacious DEN, and a 2 car garage, this beautifully maintained home delivers the space, comfort, and Florida lifestyle you've been looking for. Step inside and immediately appreciate the attention to detail. Crown molding extends throughout the home, complemented by diagonally laid tile flooring, engineered hardwood in the bedrooms and den, and an inviting floor plan that offers both openness and privacy. Formal living and dining rooms provide wonderful spaces for entertaining, while the generous family room opens to an impressive kitchen. Beautiful 42-inch premium solid wood cabinetry, under-cabinet lighting, a newly tiled backsplash, stunning upgraded granite countertops, a pantry, and an expansive breakfast bar make this kitchen as functional as it is attractive. A separate dining area overlooks the pool and lanai. But the real showstopper awaits outdoors! Sliding glass doors open to an expansive screened lanai and gorgeous heated pool, surrounded by attractive paver decking and overlooking a peaceful, permanently protected preserve. No rear neighbors, no future development behind the home, just a beautiful natural backdrop and the privacy to truly enjoy it. A built-in summer kitchen, complete with grill, refrigerator, and sink, makes outdoor dining and entertaining effortless. Whether enjoying your morning coffee, hosting friends, or relaxing poolside, this is outdoor living at its finest. The oversized primary suite offers privacy with a tray ceiling, generous walk-in closet, and an ensuite bath featuring dual vanities, a spacious walk-in shower, and thoughtfully installed grab bars. Two additional bedrooms are comfortably sized, while the large den offers excellent flexibility as a home office, hobby room, or potential fourth bedroom. The guest bathroom features updated granite countertops and newer fixtures. **IMPORTANT UPDATES AND ADDED PEACE OF MIND:** A NEW ROOF IN 2023, recently painted exterior with attractive stone accents, hurricane protection installed in 2018 - including electric shutters at the front entrance and sliding doors and Kevlar fabric panels for remaining openings, plus a screened front entry and surround-sound wiring. Not located in a flood zone - no flood insurance is required. Beyond the home, discover why CYPRESS FALLS AT THE WOODLANDS is such a sought-after 55+ Del Webb community. This gated neighborhood offers an exceptional resort-style lifestyle with a full-time Lifestyle Director, beautifully renovated clubhouse, heated zero-entry pool, resistance pool, spa, fitness center, pickleball, tennis, bocce, billiards, dog park, community garden, and an impressive calendar of clubs, classes, activities, and social events. HOA services include lawn maintenance, irrigation maintenance and repairs, cable TV, and internet. Conveniently located approximately 2.5 miles from I-75, with shopping, dining, entertainment, and Gulf Coast beaches within easy reach. Beautifully cared for, wonderfully private, and designed for enjoying Florida living, this is a home you'll want to experience in person!
Listing courtesy of RE/MAX ALLIANCE GROUP.
MLS # C7532717.
38 photos
Courtesy of RE/MAX ALLIANCE GROUP
 55 photos
Courtesy of RE/MAX ALLIANCE GROUP
 47 photos
Courtesy of KELLER WILLIAMS ON THE WATER S
 58 photos
Courtesy of EPIQUE REALTY, INC.
Listing information is provided by Participants of the Stellar MLS. IDX information is provided exclusively for personal, non-commercial use, and may not be used for any purpose other than to identify prospective properties consumers may be interested in purchasing. Information is deemed reliable but not guaranteed. Properties displayed may be listed or sold by various participants in the MLS Copyright 2026, Stellar MLS. Last updated: 2026-11-04 2:30 PM EST.