
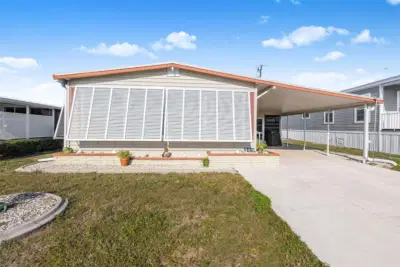
 75 photos
$179,000
2 bd 2 ba 1,151 sqft
320 La Costa
North Port, FL 34287 · La Casa Mhp Co-op
 Courtesy of LA CASA REAL ESTATE INC.
$179,000
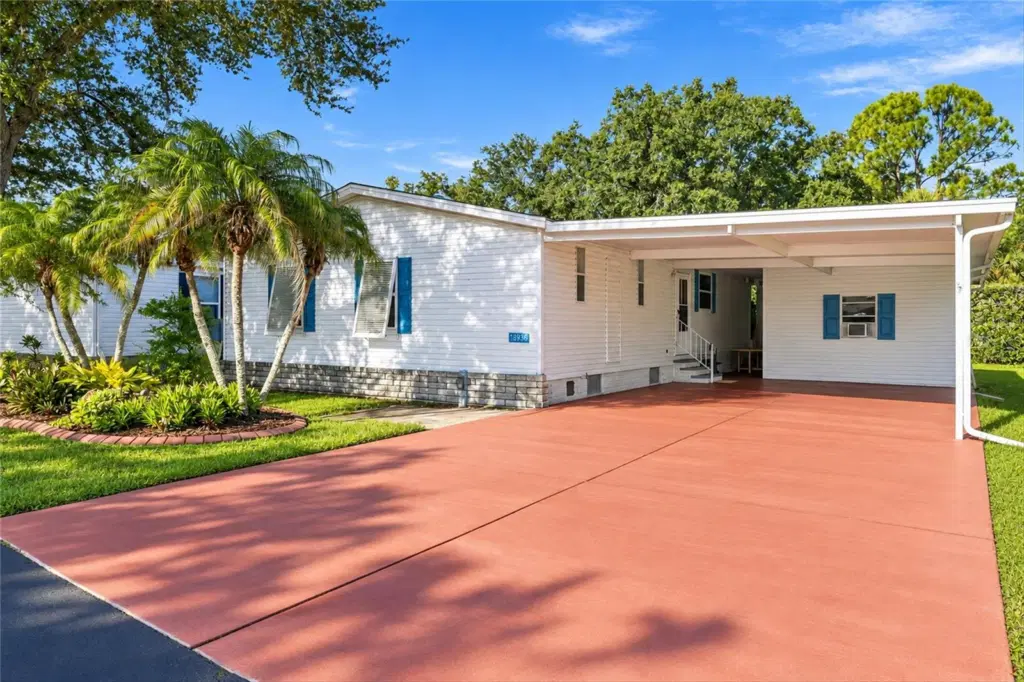
Showing 1 of 52 photos. The rest are loading and will appear shortly.
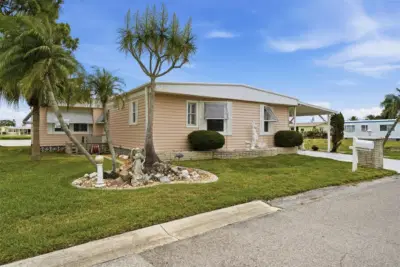
Under contract-accepting backup offers. FULLY FURNISHED AND READY TO ENJOY THE FLORIDA LIFESTYLE IN THE VILLAGES AT RIVERWALK! Discover this beautifully maintained and updated 2-BEDROOM, 2-BATHROOM PALM HARBOR MANUFACTURED HOME offering approximately 1,200 SQUARE FEET OF LIVING SPACE in the desirable 55+ RESIDENT-OWNED COMMUNITY of Villages at Riverwalk in North Port! Situated on a quiet cul-de-sac with a peaceful nature preserve as its backdrop, this inviting home offers thoughtful upgrades and an exceptional screened outdoor retreat. Lush tropical landscaping, mature trees, decorative curbing, and a white exterior accented by blue shutters create attractive curb appeal. An EXTRA-LONG PAINTED AND STAINED CONCRETE DRIVEWAY ACCOMMODATING UP TO SIX VEHICLES leads to the spacious covered carport. Inside, the BRIGHT AND SPACIOUS LIVING ROOM features LUXURY VINYL PLANK FLOORING THROUGHOUT THE MAIN LIVING AREAS AND BEDROOMS, WITH TILE FLOORING IN THE KITCHEN. Crown molding, neutral tones, and a tropical-style ceiling fan complement the coastal-inspired furnishings, while large windows provide abundant natural light. SLIDING GLASS DOORS OPEN TO THE EXPANSIVE REAR FLORIDA ROOM, extending the living space outdoors. The UPDATED KITCHEN showcases white cabinetry, CORIAN COUNTERTOPS, A WHITE TILE BACKSPLASH, AND STAINLESS-STEEL APPLIANCES. A convenient PANTRY CLOSET, window above the sink, ample cabinetry, and generous counter space provide excellent storage and functionality. The adjoining DINING AREA OPENS TO THE LIVING ROOM and features a decorative chandelier and attractive window treatments.
The SPACIOUS PRIMARY SUITE offers a relaxing retreat with a decorative ceiling fan, two windows, and a GENEROUS WALK-IN CLOSET WITH MIRRORED SLIDING DOORS. The private bathroom features a WALK-IN SHOWER, extended vanity with white cabinetry, framed mirror, and linen storage. A guest bedroom and second full bathroom provide comfortable accommodations for visitors. The INDOOR LAUNDRY AREA off the kitchen includes a washer and dryer.
A true highlight is the IMPRESSIVE 16' X 38' SCREENED FLORIDA ROOM, offering approximately 608 SQUARE FEET OF ADDITIONAL OUTDOOR LIVING SPACE! Featuring a high ceiling with exposed beams, ceiling fans, decorative string lighting, and textured flooring, this expansive retreat offers multiple seating areas, lounge chairs, and outdoor dining space. Large screened panels overlook the beautifully maintained lawn, mature shade trees, and natural surroundings, creating an inviting setting for entertaining or enjoying Florida breezes.
Additional features include a LARGE AIR-CONDITIONED STORAGE SHED, ideal for a workshop, hobbies, or extra storage, along with hurricane shutters and two rain barrels. MAJOR UPDATES INCLUDE NEW WINDOWS (2022), A/C AND HEATING SYSTEM (2022), AND WATER HEATER (2023).
The VILLAGES AT RIVERWALK is an active, pet-friendly, 55+ RESIDENT-OWNED COMMUNITY offering a HEATED POOL, CLUBHOUSE, FITNESS ROOM, PICKLEBALL, SHUFFLEBOARD, LIBRARY/CARD ROOM, FISHING DOCK, AND NATURE TRAIL. A kayak launch along Salt Creek provides access to the Myakka River, while organized activities offer opportunities to connect with neighbors. The LOW MONTHLY HOA FEE includes lawn care, basic cable, trash pickup, and community amenities. Resident ownership means NO MONTHLY LOT RENT, with an ownership share stated to be valued at $103,000. Conveniently located near North Port shopping, dining, medical facilities, and the beautiful Gulf Coast beaches of Englewood.
Listing courtesy of MARINA PARK REALTY LLC.
MLS # C7532269.
75 photos
Courtesy of LA CASA REAL ESTATE INC.
 67 photos
Courtesy of MICHAEL SAUNDERS & COMPANY
 63 photos
Courtesy of MICHAEL SAUNDERS & COMPANY
 50 photos
Courtesy of RE/MAX PALM REALTY
Listing information is provided by Participants of the Stellar MLS. IDX information is provided exclusively for personal, non-commercial use, and may not be used for any purpose other than to identify prospective properties consumers may be interested in purchasing. Information is deemed reliable but not guaranteed. Properties displayed may be listed or sold by various participants in the MLS Copyright 2026, Stellar MLS. Last updated: 2026-11-04 12:45 PM EST.