
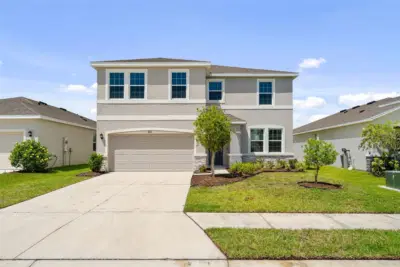
 52 photos
$419,900
4 bd 3 ba 2,756 sqft
3813 Lively Coral Pl
Bradenton, FL 34208 · Evergreen Ph Ii
 Courtesy of MCPEAK REAL ESTATE FIRM
$419,900
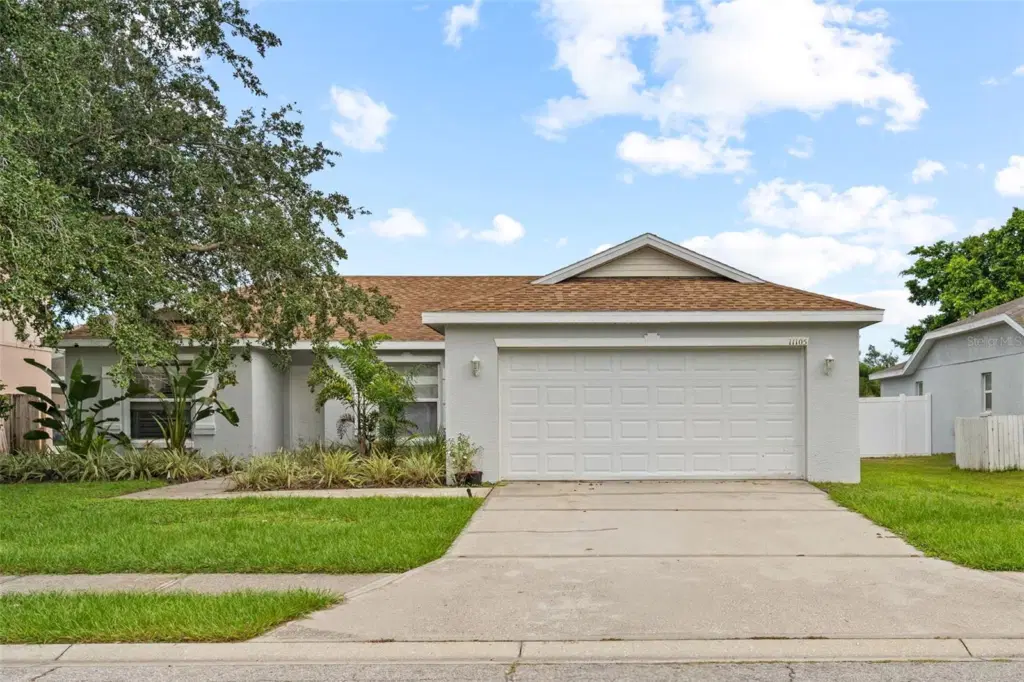 1 / 42
Set along the lake in Gates Creek, this three-bedroom, two-bath pool home brings together water views, screened outdoor living and a comfortable single-story floor plan. The private 27-by-13-foot in-ground pool and approximately 50 feet of lake frontage create a setting that makes the outdoor space a defining feature of the property.
Inside, 1,372 square feet of living area is arranged around an open living and dining space with high ceilings and a split-bedroom layout. The kitchen features solid wood cabinetry and connects naturally with the main living areas. The primary suite is positioned separately from the secondary bedrooms and includes a walk-in closet and en-suite bath with a built-in shower bench. Two additional bedrooms and a second full bath complete the layout.
French doors extend the living space outdoors to the covered, screened porch and pool area. The screen-enclosed in-ground pool features lighting, while the lake beyond provides an attractive backdrop for relaxing, dining outdoors and enjoying the Florida lifestyle. An attached two-car garage, driveway and irrigation system add everyday functionality.
Located in the Gates Creek community of Bradenton, the property combines a private pool, lakefront setting and practical one-story design in one residence. Whether enjoying the water view from home or exploring the surrounding Bradenton area, this property offers a distinctive combination of indoor and outdoor living worth experiencing in person.
Listing courtesy of REALTY ONE GROUP MVP.
MLS # C7531450.
52 photos
Courtesy of MCPEAK REAL ESTATE FIRM
 23 photos
Courtesy of LUXE COASTAL PROPERTIES
 53 photos
Courtesy of ON TIME REALTY
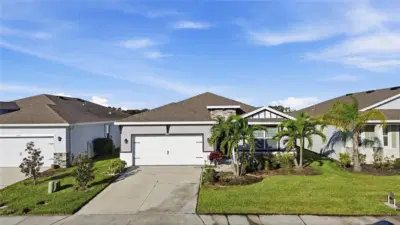 39 photos
Courtesy of FINE PROPERTIES
Listing information is provided by Participants of the Stellar MLS. IDX information is provided exclusively for personal, non-commercial use, and may not be used for any purpose other than to identify prospective properties consumers may be interested in purchasing. Information is deemed reliable but not guaranteed. Properties displayed may be listed or sold by various participants in the MLS Copyright 2026, Stellar MLS. Last updated: 2026-11-04 7:14 PM EST.