
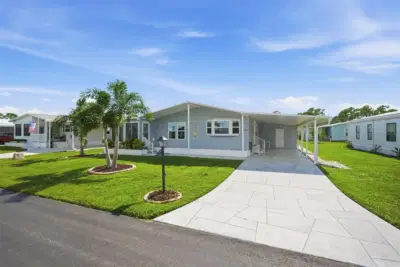
 33 photos
$185,000
2 bd 2 ba 1,144 sqft
809 Villa Del Sol Dr
North Port, FL 34287 · La Casa Mhp Co-op
 Courtesy of KW PEACE RIVER PARTNERS
$185,000
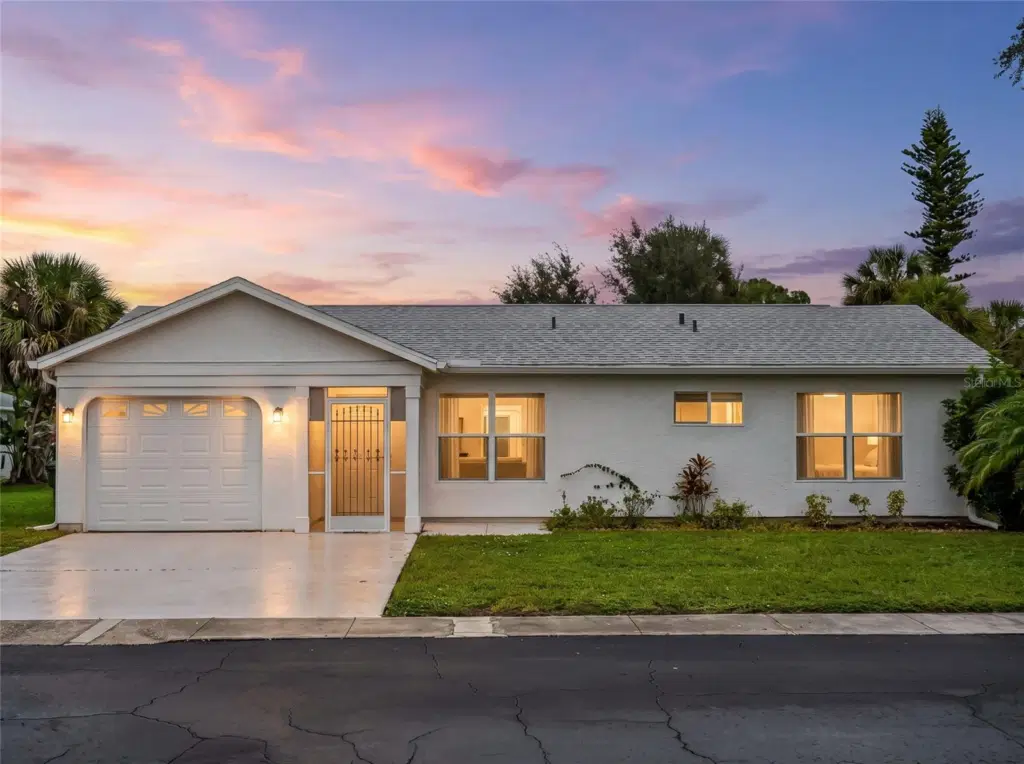 1 / 48
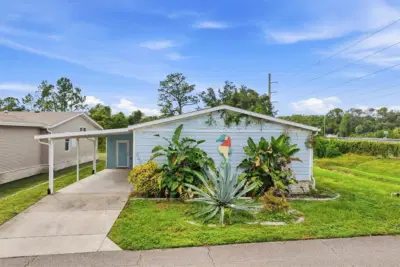
Virtually Staged. Easy Florida living starts here! This updated 2-bedroom, 2-bath home in North Port’s 55+ Leisure Villas community offers a comfortable, low-maintenance lifestyle with impact windows, an open floor plan, updated bathrooms, and no carpet. With 912 square feet of thoughtfully arranged living space, the home features tile flooring throughout the main living areas and luxury vinyl plank flooring in the bedrooms, creating a clean, cohesive feel. The living and dining areas flow easily together, while the kitchen offers ample cabinetry, generous counter space, a breakfast bar, and a new dishwasher. Both bathrooms have been refreshed with new vanities and toilets, adding to the home’s updated feel. Ceiling fans and window treatments are already in place, and the screened front entry provides a practical spot to enjoy the Florida air. The home is being offered fully furnished with brand-new furniture, making it an appealing option for a primary residence, seasonal Florida home, or easy move-in retreat. The $100 monthly association fee includes exterior and grounds maintenance, common-area taxes, management, and private-road maintenance. Located in North Port, Florida, with convenient access to shopping, dining, medical facilities, parks, golf, and Gulf Coast beaches. Flood Zone X adds another valuable consideration for Florida buyers. Move in, settle in, and enjoy an updated, furnished home with much of the everyday maintenance already taken care of. Schedule your private showing today and see how easy it could be to make this furnished North Port home your own.
Listing courtesy of RE/MAX PALM REALTY.
MLS # C7531447.
33 photos
Courtesy of KW PEACE RIVER PARTNERS
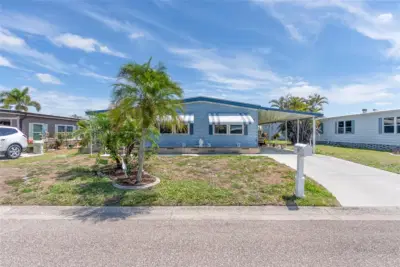 41 photos
Courtesy of PREFERRED SHORE LLC
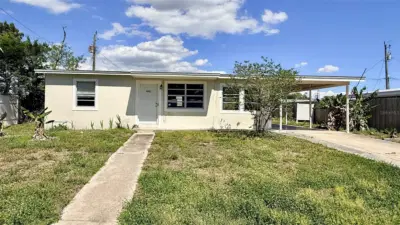 17 photos
Courtesy of REALTY ONE GROUP MVP
 67 photos
Courtesy of RE/MAX ALLIANCE GROUP
Listing information is provided by Participants of the Stellar MLS. IDX information is provided exclusively for personal, non-commercial use, and may not be used for any purpose other than to identify prospective properties consumers may be interested in purchasing. Information is deemed reliable but not guaranteed. Properties displayed may be listed or sold by various participants in the MLS Copyright 2026, Stellar MLS. Last updated: 2026-11-04 5:45 PM EST.