
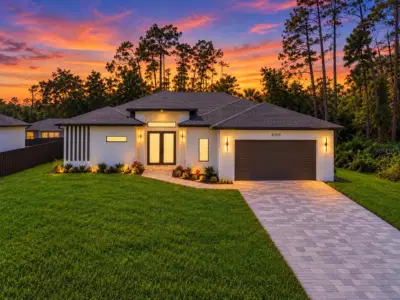
 36 photos
$469,000
3 bd 2 ba 1,741 sqft
4509 Eldron Ave
North Port, FL 34286 · Port Charlotte Sub 18
 Courtesy of EXP REALTY LLC
$469,000
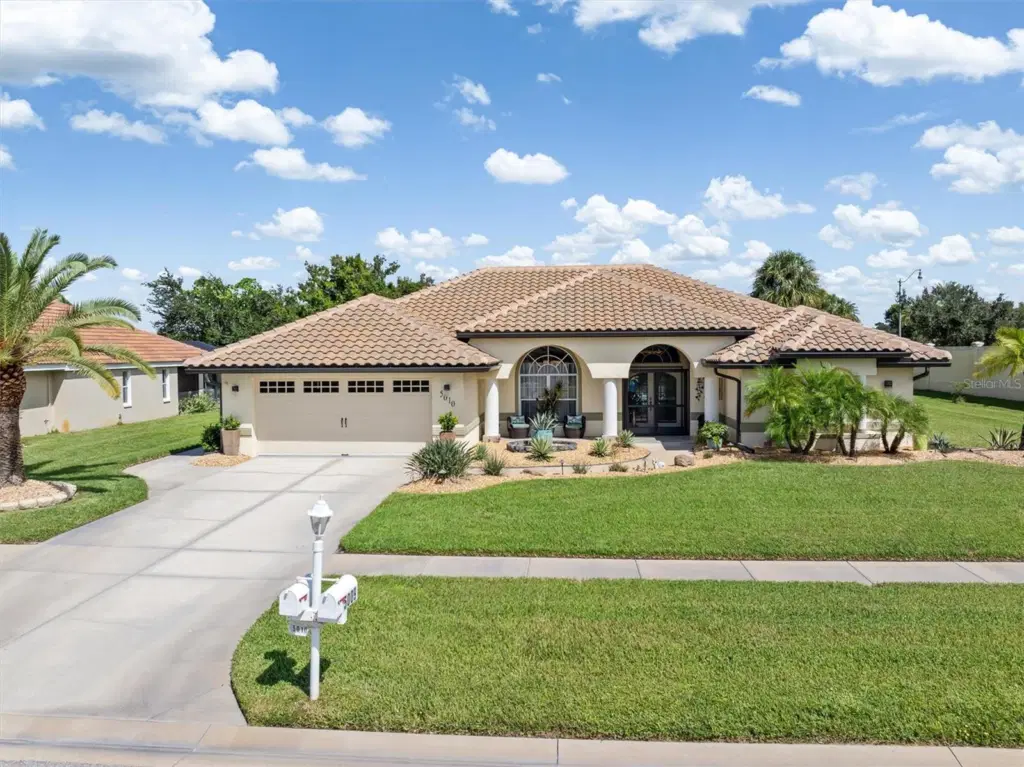 1 / 48
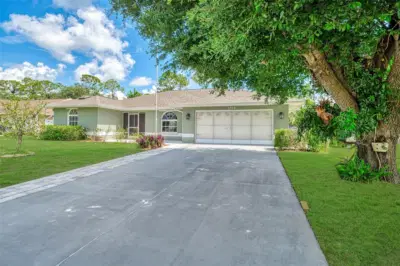
Under contract-accepting backup offers. A rare North Port gem! This 3-bedroom, 2-bathroom pool home with a separate pool half-bath offers approximately 2,243 sq. ft. of living space on an oversized lot. Owned by just two families since it was built—including the original builder and a skilled craftsman—this home reflects exceptional pride of ownership and thoughtful care throughout. The inviting, open floor plan offers generous living and entertaining spaces, with easy access from the pocketing sliders out to the expansive screened lanai/pool area, creating an ideal setting for relaxing and enjoying the Florida lifestyle. The oversized garage provides excellent flexibility, with a convenient side door and separate space and entrance for a golf cart, bicycles, storage, and more. Recent improvements include a NEW tile roof, soffit and gutters (2023), NEW Hurricane/Insulated garage door (2023), NEW AC change out (2018), New pool cage with privacy screened (2023) and pool resurfacing (2026). Other features include fresh paint to the exterior and a well feed sprinkler system. This home is set in an established North Port neighborhood with a welcoming, community feel and everyday conveniences close by. Shopping, dining, parks, golf, medical facilities, and major roadways are easily accessible, with Gulf beaches, boating, fishing, and outdoor recreation all within reach. A special home with character, space, and the kind of care that is increasingly hard to find. Come see what makes this property truly special!
Listing courtesy of RE/MAX PALM REALTY.
MLS # C7531427.
36 photos
Courtesy of EXP REALTY LLC
 60 photos
Courtesy of EXP REALTY LLC
 36 photos
Courtesy of EXP REALTY LLC
 48 photos
Courtesy of WELLEN REALTY
Listing information is provided by Participants of the Stellar MLS. IDX information is provided exclusively for personal, non-commercial use, and may not be used for any purpose other than to identify prospective properties consumers may be interested in purchasing. Information is deemed reliable but not guaranteed. Properties displayed may be listed or sold by various participants in the MLS Copyright 2026, Stellar MLS. Last updated: 2026-11-05 12:15 AM EST.