
182 BEENEY ROAD SE, PORT CHARLOTTE, FL, 33952
182 BEENEY ROAD SEPORT CHARLOTTE, FL 33952
Mortgage Calculator
Monthly Payment (Est.)
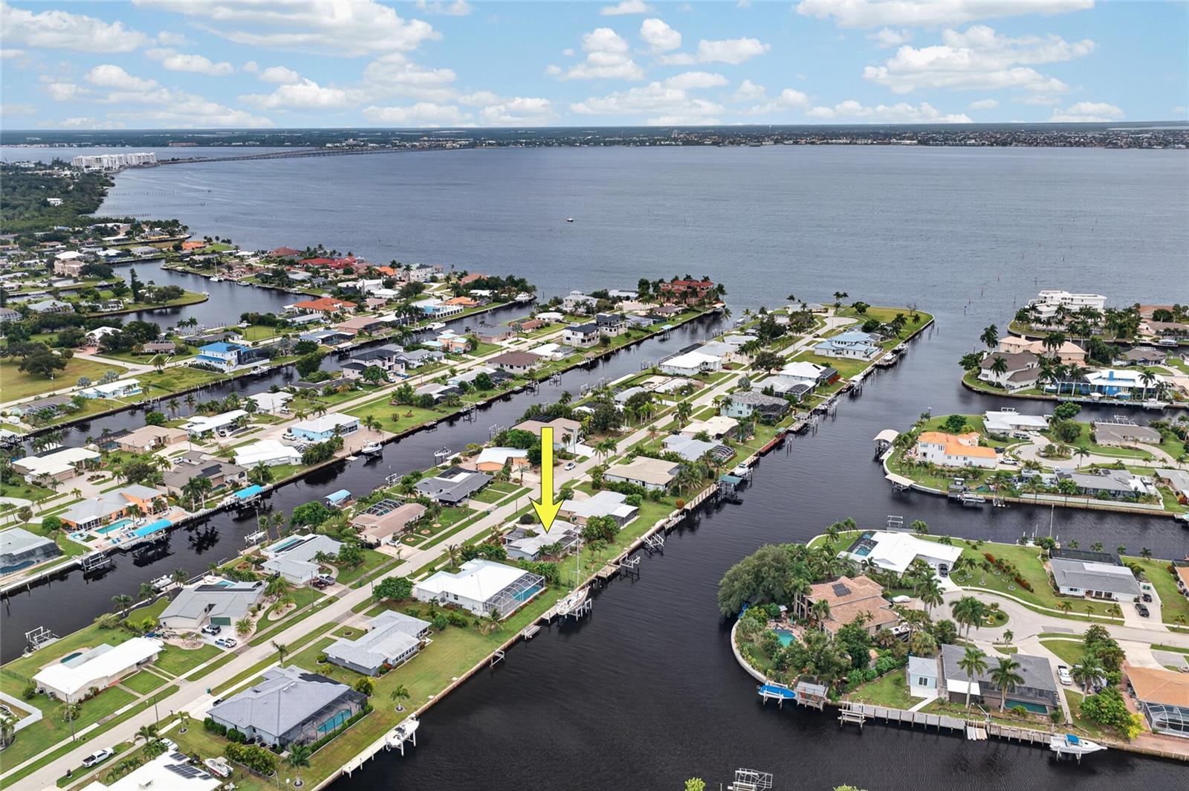
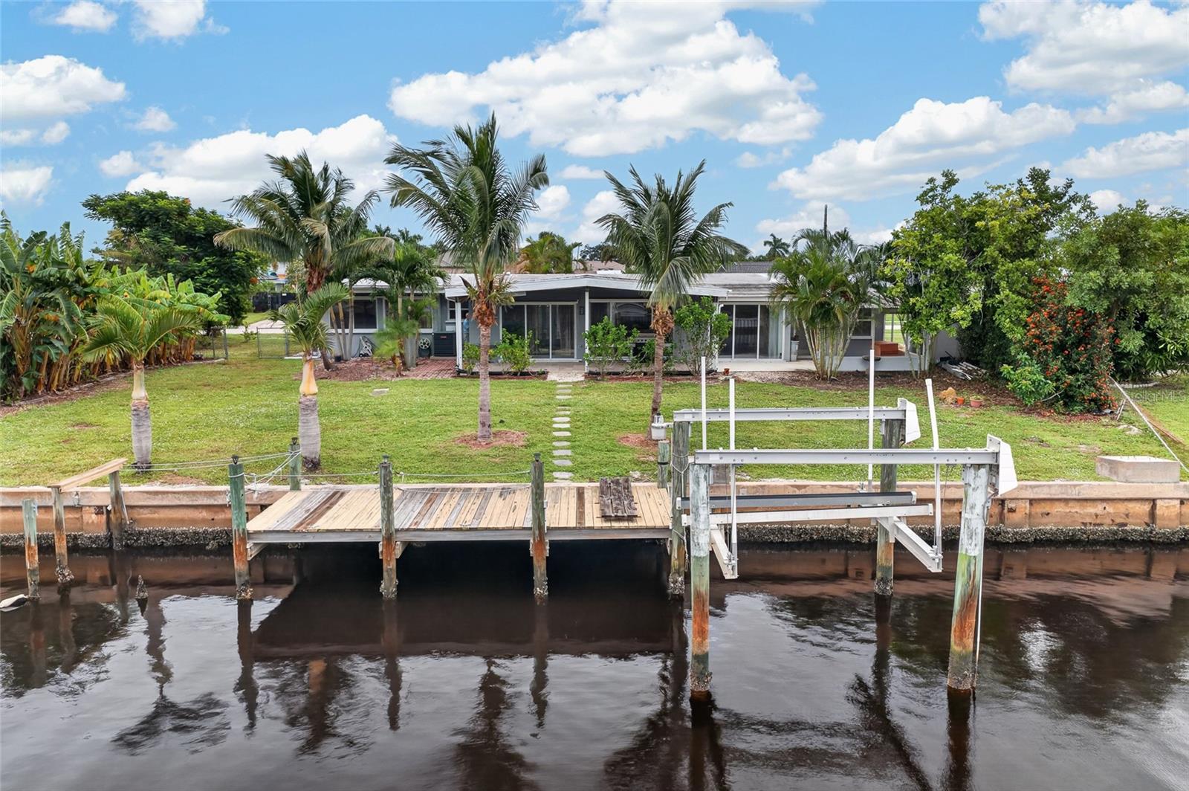
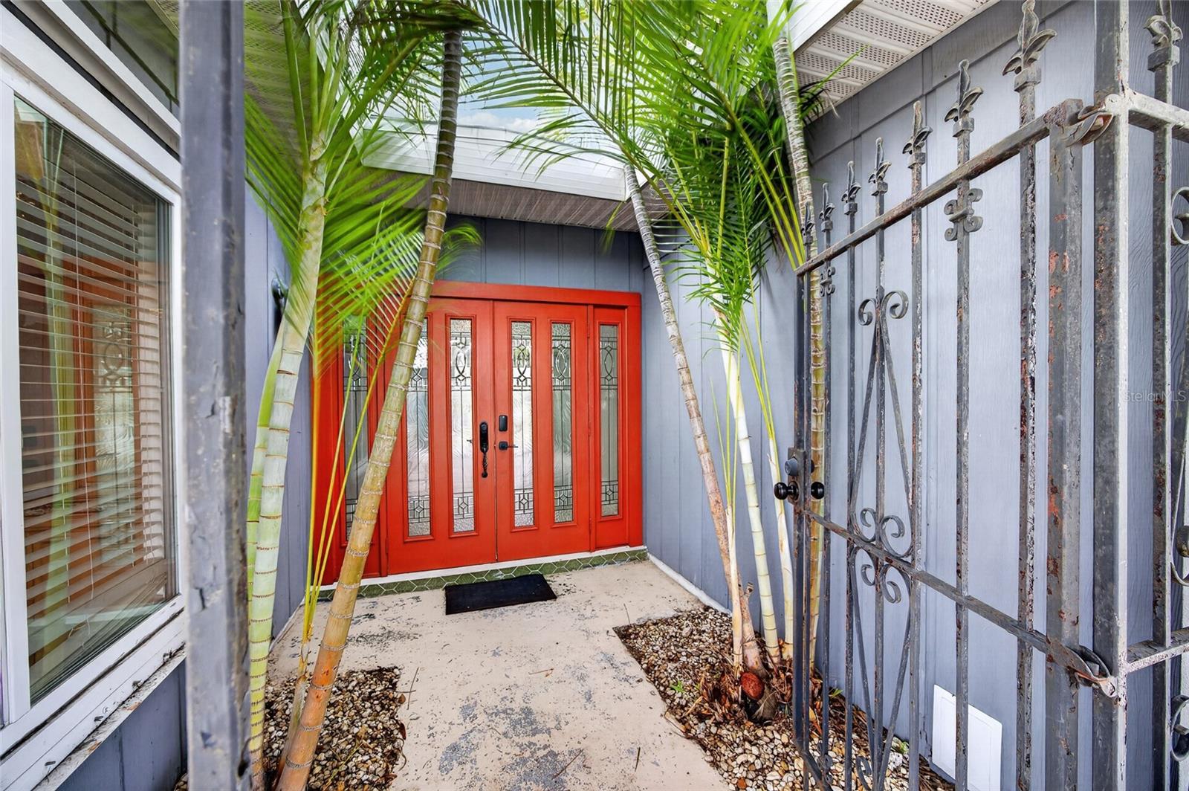
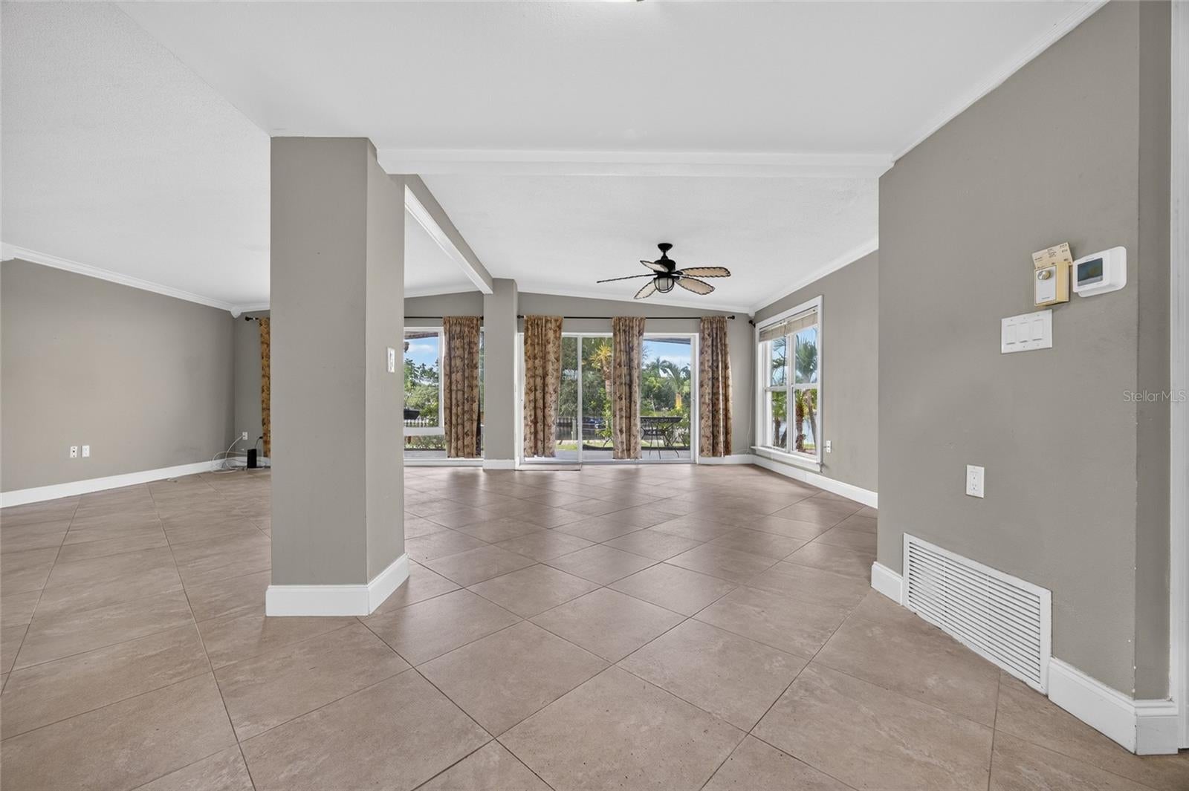
Enter an interest rate to see your estimated monthly payment.SAILBOAT ACCESS + 100’ OF WATERFRONT + SECONDS TO OPEN WATER! Welcome to 182 Beeney Road SE, a well-maintained 4-bedroom, 3-bathroom waterfront home offering 2,122 square feet of comfortable living space in Port Charlotte. With an open floor plan, spacious bedrooms, and an exceptional boating location, this home makes it easy to enjoy life on the water. The open layout connects the main living and dining areas, creating an inviting space for everyday living and entertaining. The expansive kitchen features GRANITE COUNTERTOPS, STAINLESS STEEL APPLIANCES, a large island, and generous cabinet and counter space. Additional cabinetry creates a dedicated dry bar area, perfect for serving drinks, displaying glassware, or keeping entertaining essentials organized. Measuring over 20’ x 11’, the primary suite offers plenty of room to unwind, with a mini-split system for added cooling and comfort. Its spacious en suite bathroom features dual vanities and a large tiled walk-in shower. On the opposite side of the home, a second bedroom measuring over 14’ x 13’ offers the potential for a SECOND PRIMARY SUITE. Complete with its own en suite bathroom, tiled walk-in shower, and large walk-in closet, this space is ideal for extended stays or anyone who appreciates extra privacy. Another well-sized guest bedroom includes a walk-in closet, while the fourth bedroom adds flexibility for guests, hobbies, or a home office. A third full bathroom conveniently accommodates company. Outside, 100 FEET OF SALTWATER CANAL FRONTAGE sets the stage for waterfront living. The 24’ x 10’ dock and 10,000-LB BOAT LIFT keep your boat close at hand, and the sailboat-access location puts you just seconds from open water. From spontaneous boat rides to quiet mornings by the canal, this setting makes the waterfront lifestyle part of your daily routine. Well maintained and move-in ready, this home brings together generous living space, the flexibility of two potential primary suites, and outstanding access to the water. Opportunities with this combination of space and boating convenience don’t come along often—schedule your private showing today!
| an hour ago | Listing updated with changes from the MLS® | |
| 5 hours ago | Listing first seen on site |

Listing information is provided by Participants of the Stellar MLS. IDX information is provided exclusively for personal, non-commercial use, and may not be used for any purpose other than to identify prospective properties consumers may be interested in purchasing. Information is deemed reliable but not guaranteed. Properties displayed may be listed or sold by various participants in the MLS Copyright 2026, Stellar MLS.
Last checked: 2026-10-05 10:20 PM EDT

Did you know? You can invite friends and family to your search. They can join your search, rate and discuss listings with you.