
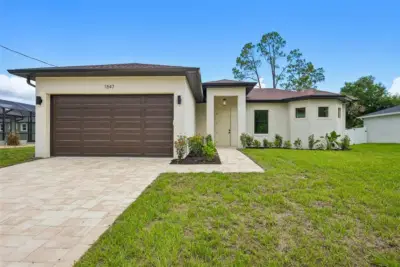
 29 photos
$319,900
3 bd 2 ba 1,470 sqft
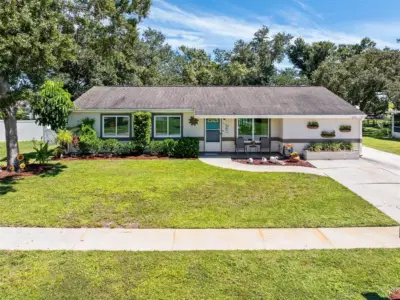
1847 Russellville St
North Port, FL 34288 · Port Charlotte Sub 24
 Courtesy of DORI HOMES REALTY LLC
$319,900
 1 / 12
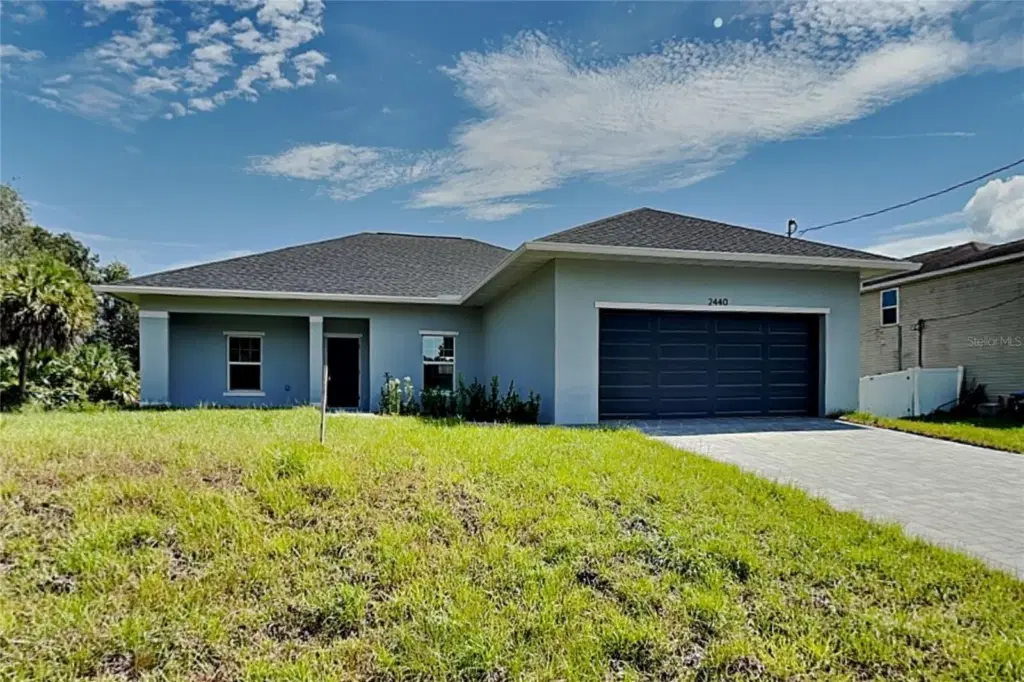
Move in ready in BRAND NEW CONSTRUCTION in North Port, minutes from Warm Mineral Springs.
This spacious three bedroom, two bath home offers 1,548 square feet of thoughtfully designed living space with an attached two car garage and high end finishes throughout.
Step inside to a bright, open floor plan with soaring 9'4" ceilings, tray ceiling detail in the great room and primary suite, and natural light pouring in from every direction. LVP flooring runs throughout for a modern, cohesive feel, and the expansive great room flows seamlessly into the kitchen, making the home just as comfortable for quiet evenings as it is for entertaining.
The kitchen is built for cooking and gathering alike, featuring brand new stainless steel appliances, granite countertops, a large center island, and generous cabinet space. Sliding glass doors open to a covered lanai that extends your living space outdoors, overlooking a large backyard with room to play, garden, or simply relax.
The private primary suite is a true retreat with two walk in closets and a spa inspired bath featuring dual vanities, a soaking tub, and a fully tiled walk in shower. Two additional generously sized bedrooms offer flexibility for family, guests, or a home office.
The location is every bit as appealing as the home. You are minutes from Warm Mineral Springs, excellent schools, shopping, dining, and quality healthcare, with the Myakka River and surrounding preserves close by. World class beaches like Siesta Key and Englewood are an easy drive, along with golf courses, boating, fishing, and spring training baseball.
Listing courtesy of PANTHER MANAGEMENT.
MLS # C7529855.
29 photos
Courtesy of DORI HOMES REALTY LLC
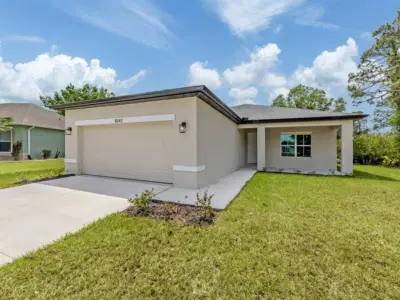 70 photos
Courtesy of PREMIER SOTHEBYS INTL REALTY
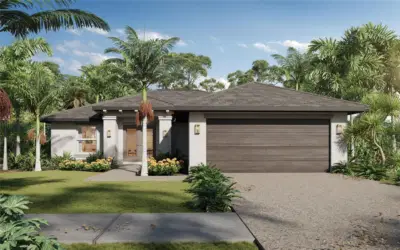 2 photos
Courtesy of BENOIT PROPERTIES INTL LLC
 54 photos
Courtesy of KW PEACE RIVER PARTNERS
Listing information is provided by Participants of the Stellar MLS. IDX information is provided exclusively for personal, non-commercial use, and may not be used for any purpose other than to identify prospective properties consumers may be interested in purchasing. Information is deemed reliable but not guaranteed. Properties displayed may be listed or sold by various participants in the MLS Copyright 2026, Stellar MLS. Last updated: 2026-11-04 6:44 PM EST.