
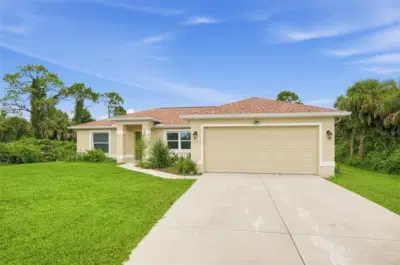
 29 photos
$319,000
3 bd 2 ba 1,427 sqft
2580 Vogler Ln
North Port, FL 34286 · Port Charlotte Sub 05
 Courtesy of CENTURY 21 SUNBELT REALTY
$319,000
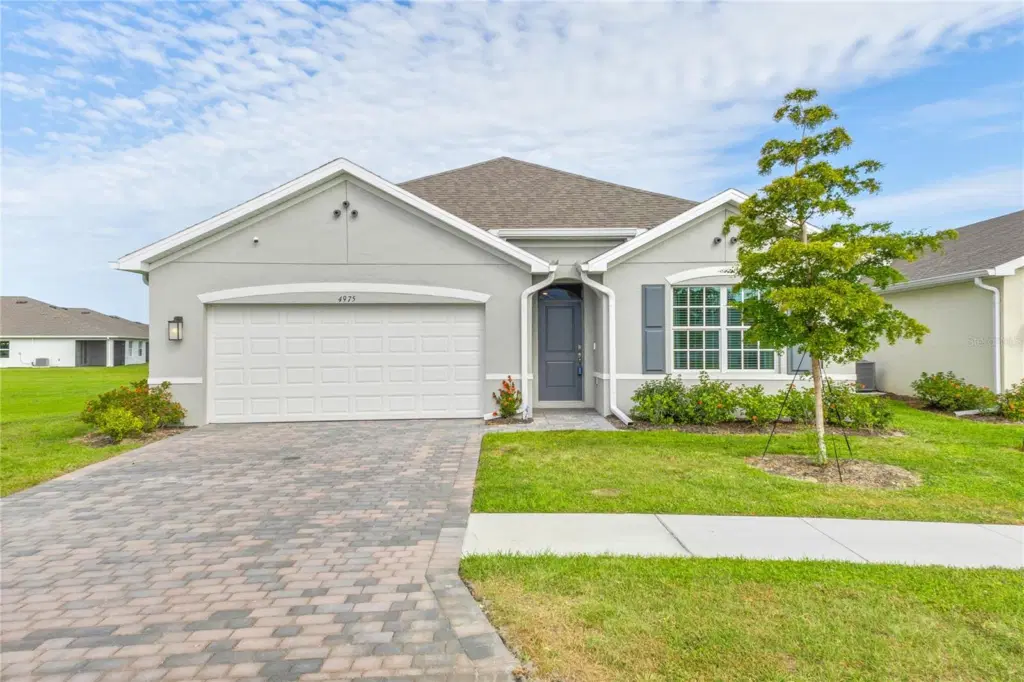 1 / 54
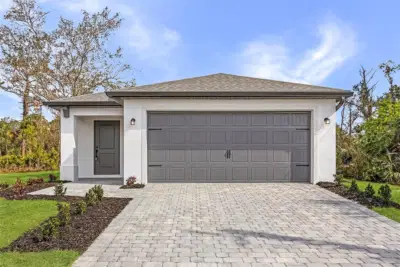
Virtually Staged. WHY WAIT TO BUILD? MOVE-IN READY, LOADED WITH UPGRADES & PRICED TO GET YOUR ATTENTION!
Discover the value of this beautifully maintained 2024-built, 4-bedroom, 2-bath Cali floor plan in the gated community of Central Parc! Enjoy the benefits of newer construction WITHOUT the wait, added expenses, or hassle of installing upgrades after closing.
THE EXTRAS MAKE THE DIFFERENCE! From the CUSTOM PRIMARY CLOSET and convenient slide-out kitchen cabinet drawers to garage shelving, window treatments, and glass shower enclosures, the thoughtful finishing touches are already in place!
The bright, open-concept layout features quartz countertops, impact-resistant windows, a spacious kitchen, full-size laundry room, and a 2-car garage. Step outside to your private lanai and enjoy peaceful PRESERVE VIEW with no rear neighbors!
MORE SPACE, MORE UPGRADES, MORE VALUE! This Cali floor plan offers upgrades that make this home stand out from builder inventory.
Why settle for a basic builder package when you can have a nearly new home with the details already handled?
MOTIVATED SELLER! Exclusive buyer incentives available with preferred lender. See attached details for more information.
Listing courtesy of LPT REALTY, LLC.
MLS # C7529435.
29 photos
Courtesy of CENTURY 21 SUNBELT REALTY
 29 photos
Courtesy of EXP REALTY LLC
 24 photos
Courtesy of LGI REALTY- FLORIDA, LLC
 22 photos
Courtesy of LGI REALTY- FLORIDA, LLC
Listing information is provided by Participants of the Stellar MLS. IDX information is provided exclusively for personal, non-commercial use, and may not be used for any purpose other than to identify prospective properties consumers may be interested in purchasing. Information is deemed reliable but not guaranteed. Properties displayed may be listed or sold by various participants in the MLS Copyright 2026, Stellar MLS. Last updated: 2026-11-05 3:14 PM EST.