
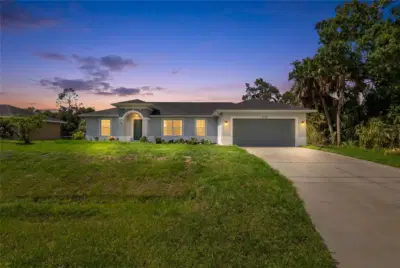
 52 photos
$315,000
3 bd 2 ba 1,546 sqft
3397 Zoratoa Ave
North Port, FL 34286 · Port Charlotte Sub 09
 Courtesy of PREFERRED SHORE LLC
$315,000
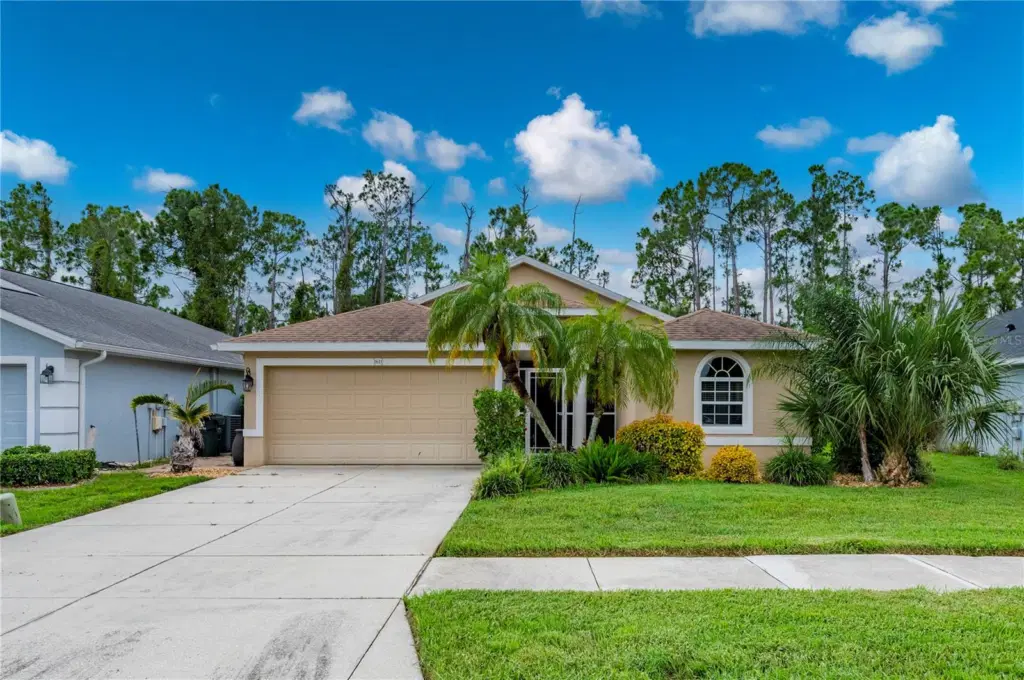 1 / 2
Showing 2 of 58 photos. The rest are loading and will appear shortly.
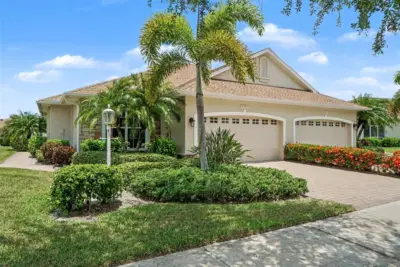
Welcome to this beautiful turnkey 3-bedroom, 2-bath home located in a highly sought-after community loaded with resort-style amenities. From the moment you step inside, you'll be impressed by the stunning cherry wood floors, soaring ceilings, and bright open floor plan designed for both everyday living and entertaining.
The spacious kitchen features beautiful wood cabinetry, newer stainless steel appliances, abundant counter space, and a layout that opens seamlessly to the main living areas. The large living room offers custom built-in shelving with accent lighting, creating a warm and inviting space to gather with family and friends. The adjoining dining room is enhanced with elegant custom lighting, making it perfect for hosting dinner parties.
The oversized primary suite is a true retreat, highlighted by a beautiful shiplap accent wall, generous walk-in closets, and a luxurious en-suite bathroom featuring dual vanities, a relaxing soaking tub, and a large walk-in shower. The split-bedroom floor plan provides privacy for family and guests, with two spacious guest bedrooms and a well-appointed guest bathroom.
The garage includes a large built-in workshop, offering the perfect space for hobbies, storage, or weekend projects.
Enjoy the Florida lifestyle in a vibrant community featuring sidewalks, a resort-style swimming pool, hot tub, fitness center, clubhouse with pool tables, tennis courts, pickleball courts, basketball court, playground, and so much more. This move-in-ready home offers the perfect combination of comfort, style, and exceptional community living.
Listing courtesy of RE/MAX PALM REALTY.
MLS # C7528950.
52 photos
Courtesy of PREFERRED SHORE LLC
 15 photos
Courtesy of SOVEREIGN REAL ESTATE GROUP
 37 photos
Courtesy of MICHAEL SAUNDERS & COMPANY
 53 photos
Courtesy of PREMIERE PLUS REALTY COMPANY
Listing information is provided by Participants of the Stellar MLS. IDX information is provided exclusively for personal, non-commercial use, and may not be used for any purpose other than to identify prospective properties consumers may be interested in purchasing. Information is deemed reliable but not guaranteed. Properties displayed may be listed or sold by various participants in the MLS Copyright 2026, Stellar MLS. Last updated: 2026-11-04 1:30 PM EST.