
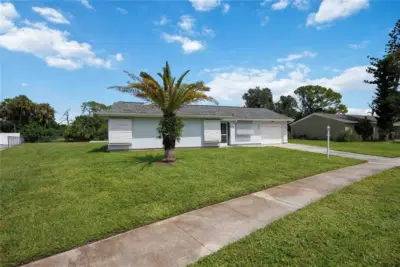
 27 photos
$235,000
3 bd 2 ba 1,585 sqft
5858 Kenwood Dr
North Port, FL 34287 · Port Charlotte Sub 50
 Courtesy of COLDWELL BANKER REALTY
$235,000
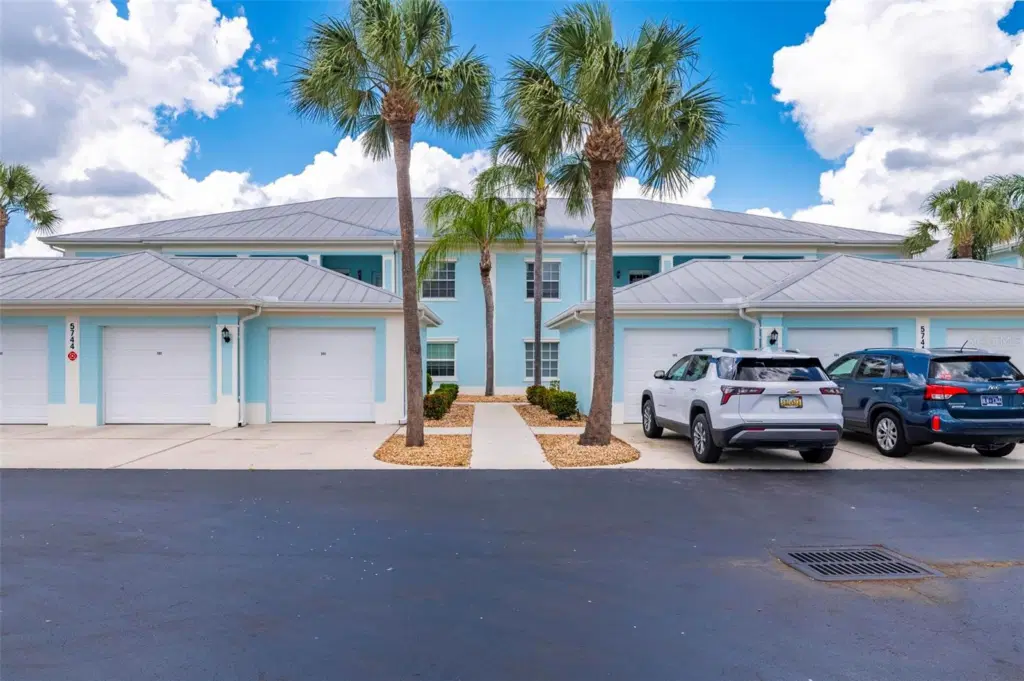
Showing 1 of 55 photos. The rest are loading and will appear shortly.
This stunning, updated end-unit located in the gated enclave of The Colony at Sabal Trace awaits you and your family. The move-in-ready home boasts a sophisticated, "clean-line" aesthetic with luxury vinyl plank and tile flooring throughout, perfectly framing the serene lake views visible from multiple rooms. The intelligent split-bedroom floor plan prioritizes privacy, featuring a guest suite at the front, a versatile central den, and a secluded primary retreat at the rear.
The heart of the home is an expansive open-concept living area and a gourmet kitchen equipped with granite countertops, a walk-in pantry, and a charming breakfast nook. Whether you are hosting friends at the breakfast bar or enjoying a quiet evening on the screened-in lanai, the seamless flow between indoor and outdoor spaces makes entertaining a breeze. Complete with a private single-car garage and access to premier community amenities—including a resort-style pool, fitness center, and clubhouse—this lakeside gem offers an unmatched blend of luxury and comfort.
Listing courtesy of HARBOR SUN REALTY.
MLS # C7524346.
27 photos
Courtesy of COLDWELL BANKER REALTY
 13 photos
Courtesy of CENTURY 21 SUNBELT REALTY
 48 photos
Courtesy of GULF SHORES REALTY ERA POWERED
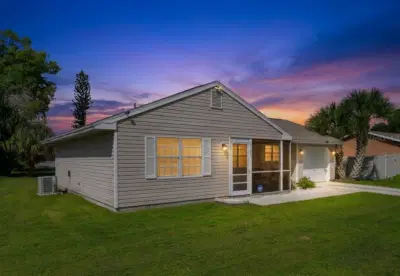 38 photos
Courtesy of PREFERRED SHORE LLC
Listing information is provided by Participants of the Stellar MLS. IDX information is provided exclusively for personal, non-commercial use, and may not be used for any purpose other than to identify prospective properties consumers may be interested in purchasing. Information is deemed reliable but not guaranteed. Properties displayed may be listed or sold by various participants in the MLS Copyright 2026, Stellar MLS. Last updated: 2026-11-04 2:30 PM EST.