
 3 photos
$373,800
4 bd 2 ba 2,169 sqft
3263 Vickers Ln
North Port, FL 34286 · Port Charlotte Sub 05
 Courtesy of ADAMS HOME REALTY INC
$373,680
 1 / 27
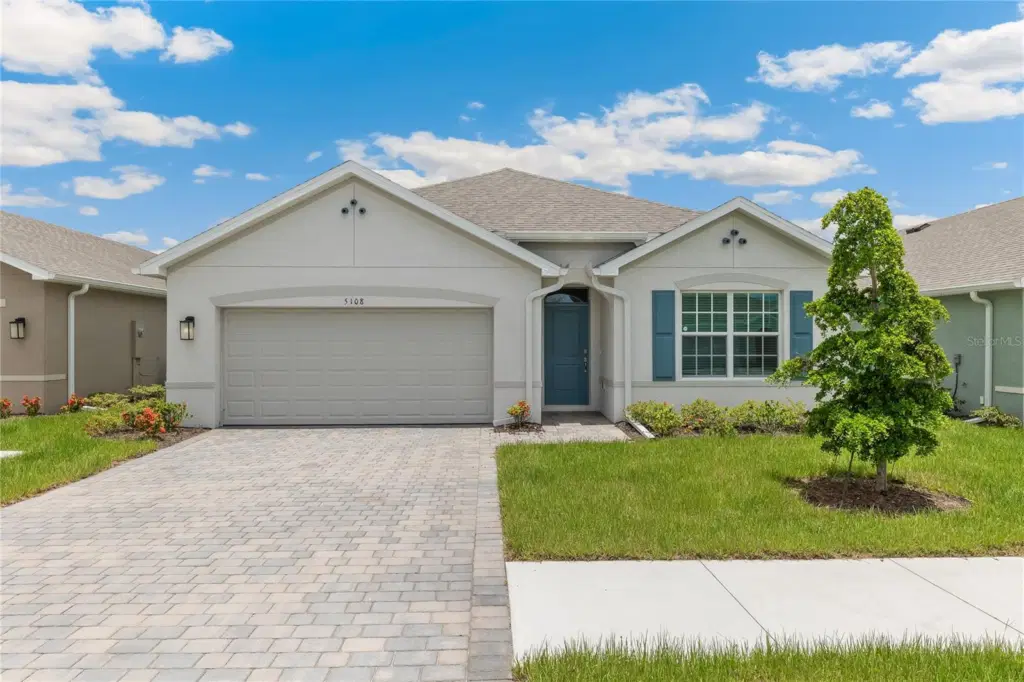
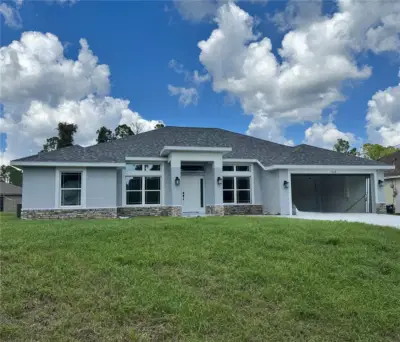
Pre-Construction. To be built. The Cali floorplan, by DR Horton, in North Port, Florida. Inside this 4-bedroom, 2-bathroom home, you’ll find 1,828 square feet of comfortable living. This meticulously designed residence combines modern convenience with timeless elegance, showcasing quartz counters and RevWood floors. Inside, you are greeted by an inviting foyer that leads you into the heart of the home. The open-concept layout seamlessly connects the living room, dining area and kitchen, creating a perfect space for entertaining family and friends. The kitchen is a true highlight with sleek stainless-steel appliances, a walk-in pantry and an oversized island with a breakfast bar. The primary suite, located in the rear of the home, is a tranquil retreat, featuring a private ensuite bathroom with dual sinks, a separate shower and a walk-in closet. The remaining three bedrooms share one well-appointed bathroom, making morning routines a breeze. Laundry won't be a chore with its dedicated space, convenient to all bedrooms. The Cali includes smart home technology, which allows you to control your home anytime with your smart device while near or away.
Finishings may vary - images are representational only of the model home based in that community.
Listing courtesy of DR HORTON REALTY SW FL LLC.
MLS # C7524047.
3 photos
Courtesy of ADAMS HOME REALTY INC
 55 photos
Courtesy of LGI REALTY- FLORIDA, LLC
 24 photos
Courtesy of REAL ESTATE RESOLUTIONS OF FLO
 3 photos
Courtesy of ADAMS HOME REALTY INC
Listing information is provided by Participants of the Stellar MLS. IDX information is provided exclusively for personal, non-commercial use, and may not be used for any purpose other than to identify prospective properties consumers may be interested in purchasing. Information is deemed reliable but not guaranteed. Properties displayed may be listed or sold by various participants in the MLS Copyright 2026, Stellar MLS. Last updated: 2026-11-04 2:00 PM EST.