
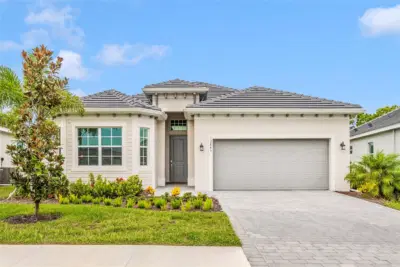
 100 photos
$10,000/mo
3 bd 2 ba 2,061 sqft
12845 Tulum Loop
Venice, FL 34293 · Wellen Park Golf & Country Club
 Courtesy of KELLER WILLIAMS ISLAND LIFE REAL ESTATE
$10,000/mo
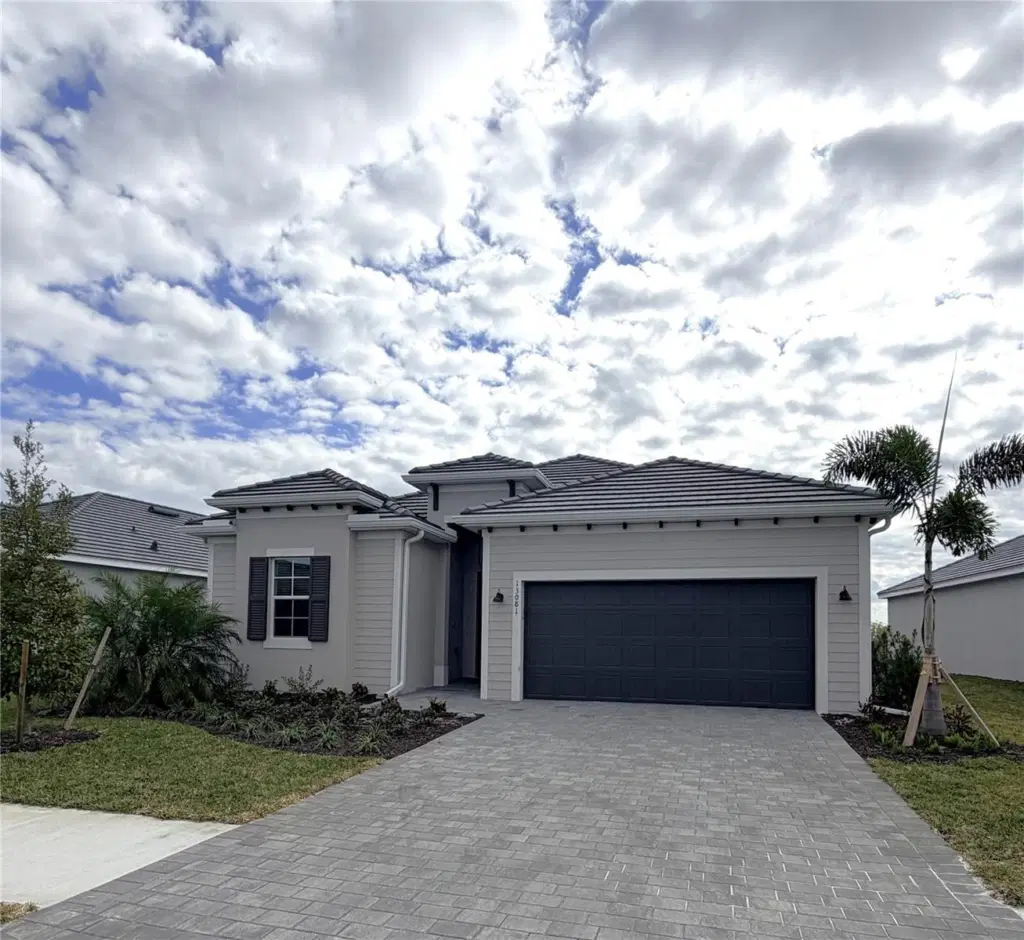 1 / 48
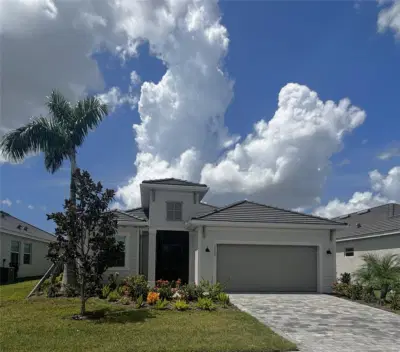
VACATION POOL HOME PARADISE | Social Membership Included
Welcome to your dream retreat in the highly sought-after Wellen Park Golf & Country Club. This beautifully furnished, turnkey Maria floor plan offers the perfect blend of luxury, comfort, and resort-style living—complete with a private pool.
This thoughtfully designed home features spacious living areas, an open-concept layout ideal for entertaining, and seamless indoor-outdoor living. The expansive screened lanai provides the perfect setting to relax poolside and enjoy the Florida lifestyle.
Inside, the bright and airy great room flows into the modern kitchen, featuring a large center island with bar seating, ample cabinetry, and a casual dining area—perfect for hosting family and friends.
The primary suite serves as a private retreat with lanai access, a generous walk-in closet, dual vanities, and a spa-inspired bath designed for relaxation. Additional bedrooms offer comfort and privacy for guests.
Residents enjoy exceptional community amenities, including tennis and pickleball courts, a resort-style pool with tiki bar and dining, a state-of-the-art fitness center and spa, and multiple satellite pools throughout the community. Social membership included.
Located just minutes from CoolToday Park, the spring training home of the Atlanta Braves, and close to shopping, dining, live music, and Wellen Park’s vibrant downtown. Plus, you’re only 20 minutes from the Gulf’s pristine beaches.
This home truly has it all—private pool, social membership, resort-style amenities, and an unbeatable location—ready to welcome you to the ultimate Florida vacation lifestyle.
Listing courtesy of CRIMALDI & ASSOCIATES, LLC.
MLS # C7521349.
100 photos
Courtesy of KELLER WILLIAMS ISLAND LIFE REAL ESTATE
 58 photos
Courtesy of CRIMALDI & ASSOCIATES, LLC
 91 photos
Courtesy of JENNETTE PROPERTIES, INC.
 68 photos
Courtesy of CRIMALDI & ASSOCIATES, LLC
Listing information is provided by Participants of the Stellar MLS. IDX information is provided exclusively for personal, non-commercial use, and may not be used for any purpose other than to identify prospective properties consumers may be interested in purchasing. Information is deemed reliable but not guaranteed. Properties displayed may be listed or sold by various participants in the MLS Copyright 2026, Stellar MLS. Last updated: 2026-11-04 1:45 PM EST.