
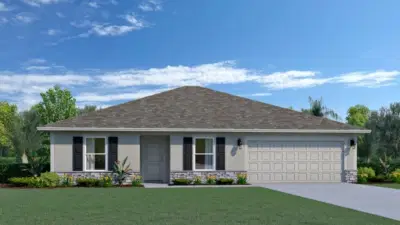
 2 photos
$320,000
4 bd 2 ba 1,602 sqft
4472 Kiska Rd
North Port, FL 34288 · Port Charlotte Section 51
 Courtesy of HOLIDAY BUILDERS GULF COAST
$320,000
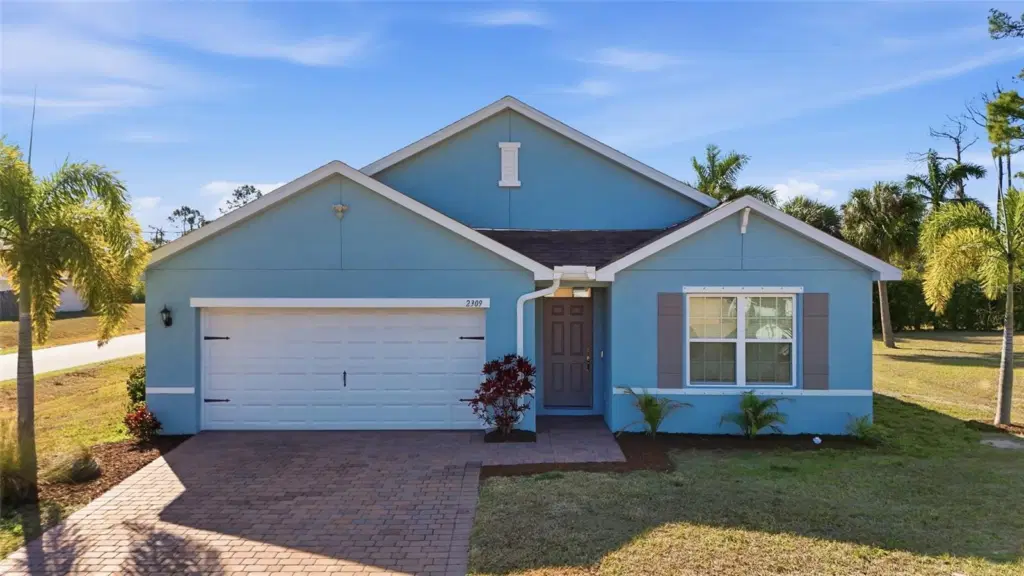 1 / 32
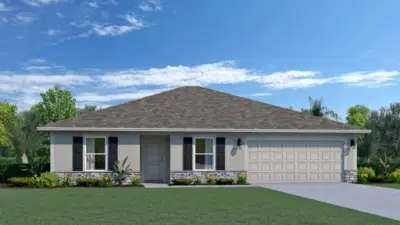
One or more photo(s) has been virtually staged. Welcome to this inviting 4-bedroom, 2-bathroom, 2-car garage home situated on a corner lot in North Port. NO HOA FEES & NO FLOOD REQUIRED! CLICK ON THE VIRTUAL TOUR LINK 1 FOR THE VIDEO AND VIRTUAL LINK 2 FOR THE 3D TOUR. Inside, you’ll find an open floor plan with spacious living and dining areas, plus enough flexibility to create a dedicated home office or den. The kitchen offers stainless steel appliances, stone countertops, a breakfast bar, and closet pantry. The spacious primary suite features dual walk-in closets, engineered hardwood flooring, and an en-suite bathroom with a dual-sink vanity and walk-in shower. The guest bedrooms are thoughtfully arranged on a split floor plan for plenty of privacy, with a shared guest bathroom nearby. Ceiling fans are installed throughout the home for added comfort. A glass slider opens to a covered paver lanai, perfect for indoor-outdoor living. Outside, you’ll find a generous backyard with plenty of room to create your ideal outdoor oasis, along with a double-wide driveway and smart-home 3-zone irrigation system. Motion-detection security lights provide added peace of mind at both the front and rear of the home. 2019 ROOF - NEWER APPLIANCES - WATER SOFTENER. Conveniently located close to I-75 and US-41 for easy access to local shopping and dining, as well as CoolToday Park, home of Atlanta Braves Spring Training, the North Port Aquatic Center, and the newly developed Wellen Park amenities. Schedule your showing TODAY!
Listing courtesy of KW PEACE RIVER PARTNERS.
MLS # C7520401.
2 photos
Courtesy of HOLIDAY BUILDERS GULF COAST
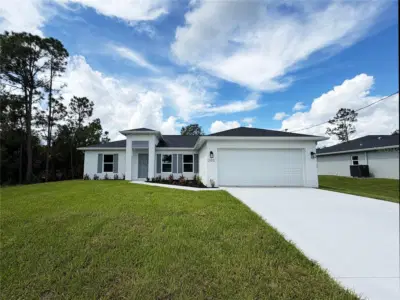 35 photos
Courtesy of GULFSTAR REAL ESTATE SERVICES
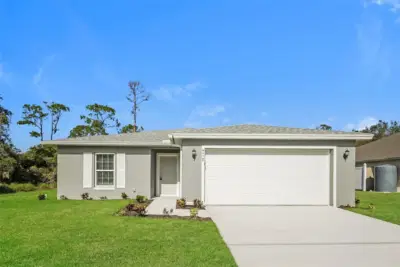 15 photos
Courtesy of SOVEREIGN REAL ESTATE GROUP
 2 photos
Courtesy of HOLIDAY BUILDERS GULF COAST
Listing information is provided by Participants of the Stellar MLS. IDX information is provided exclusively for personal, non-commercial use, and may not be used for any purpose other than to identify prospective properties consumers may be interested in purchasing. Information is deemed reliable but not guaranteed. Properties displayed may be listed or sold by various participants in the MLS Copyright 2026, Stellar MLS. Last updated: 2026-11-04 7:14 PM EST.