
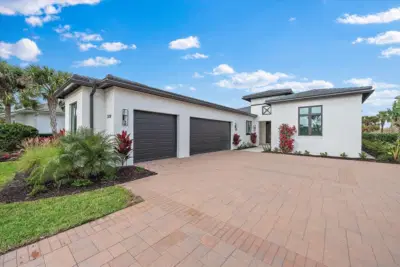
 38 photos
$2,999,000
3 bd 3.5 ba 3,323 sqft
3739 Caledonia Ln
Sarasota, FL 34240 · Founders Club
 Courtesy of THE FOUNDERS CLUB REALTY LLC
$3,000,000
 1 / 24
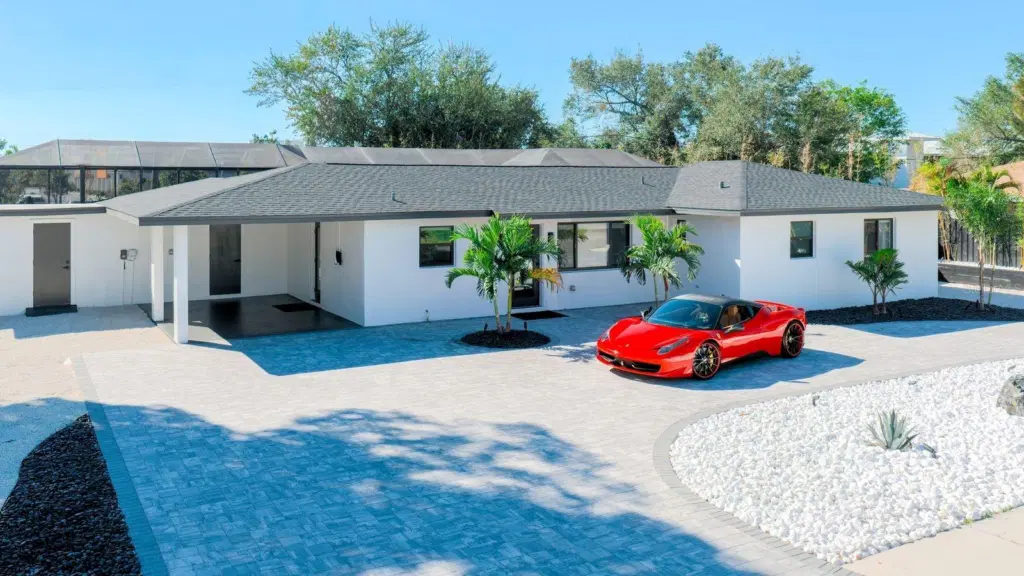
West of the Trail has a distinction that cannot be manufactured: the quiet confidence of an established Sarasota address. At 1944 Jasmine Drive, that prestige meets a complete 2026 transformation on a generous 14,375-square-foot homesite in one of Sarasota's most desirable neighborhoods.
This is far more than a cosmetic renovation. The home has a new roof, new walls, all-new electrical and plumbing, hurricane-impact windows, and a redesigned kitchen and baths. Light-filled living spaces feature pale wood-tone floors and clean architectural lines, and the kitchen centers on an island cooktop beneath a statement range hood.
The showpiece is a 2,300-square-foot screened outdoor living area built around a heated pool, with generous lounge areas, a fire-pit seating area, and tropical landscaping. At dusk, uplit bamboo, the glowing pool, and the warmth of the fire turn it into a private evening retreat.
Out front, a circular paver drive, uplit palms and covered parking with an EV charger complete the picture. Offered furnished or unfurnished.
Minutes to Sarasota Bay, Southside Village, downtown Sarasota, and Siesta Key, and about half a mile to Southside Elementary. Understated elegance, effortless sophistication, and an exceptional setting for enjoying life. A timeless address. A home entirely of the moment.
Listing courtesy of EXP REALTY LLC.
MLS # A4713930.
38 photos
Courtesy of THE FOUNDERS CLUB REALTY LLC
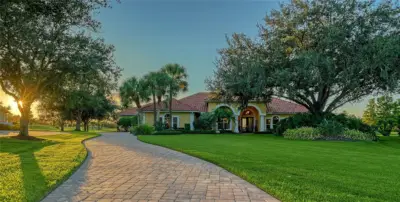 56 photos
Courtesy of COLDWELL BANKER REALTY
 61 photos
Courtesy of HARRY ROBBINS ASSOC INC
Coming Soon 28 photos
Courtesy of COMPASS FLORIDA LLC
Listing information is provided by Participants of the Stellar MLS. IDX information is provided exclusively for personal, non-commercial use, and may not be used for any purpose other than to identify prospective properties consumers may be interested in purchasing. Information is deemed reliable but not guaranteed. Properties displayed may be listed or sold by various participants in the MLS Copyright 2026, Stellar MLS. Last updated: 2026-11-22 7:29 AM EST.