
 100 photos
$839,000
2 bd 2 ba 2,169 sqft
230 Sapphire Lake Dr #201
Bradenton, FL 34209 · Mangrove Walk Ii On Harbour Isle 9&10
 Courtesy of KELLER WILLIAMS ON THE WATER
$839,000
 1 / 60
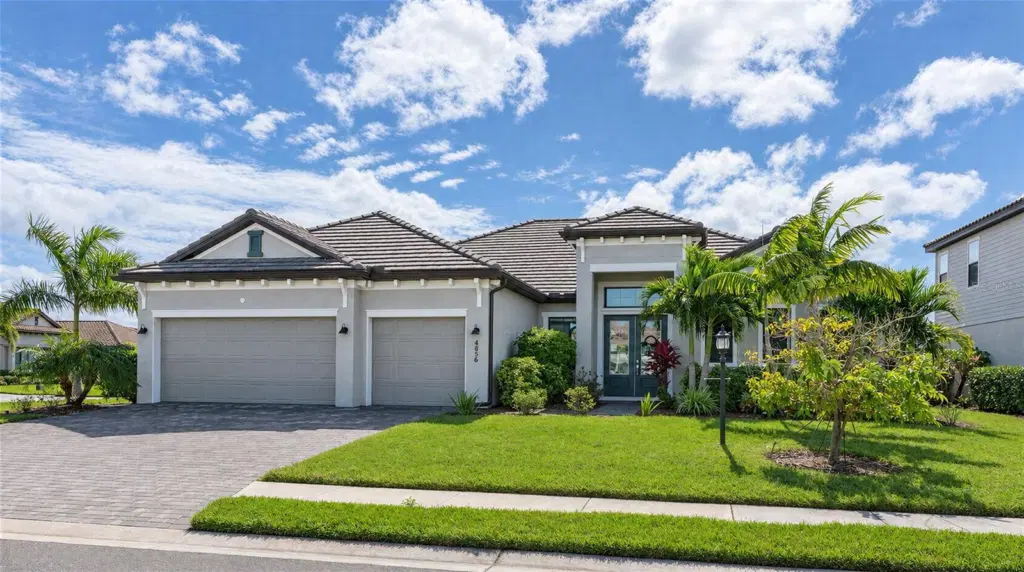
Located in the gated community of Lorraine Lakes in Lakewood Ranch, this popular Sunset model offers three bedrooms, three full baths, and a spacious floor plan designed for comfortable everyday living. Situated on a desirable corner lot with a fenced backyard, the home also features an oversized three-car garage, giving you plenty of room for vehicles, storage, and more.
The gourmet kitchen features quartz countertops, a large center island, stainless steel appliances, and gas cooking. Easy-care tile flooring runs throughout the main living areas. The great room features a custom built-in wall with an electric fireplace and accent lighting, creating a great focal point for the living space. The spacious primary suite offers a tray ceiling, a large walk-in closet, and an oversized ceiling fan. A generous covered lanai with an oversized ceiling fan provides a great place to relax or entertain outdoors.
Lorraine Lakes offers an impressive resort-style lifestyle with a clubhouse, resort-style pool, lap lanes, splash pad, fitness center, restaurant and outdoor bar, tennis and pickleball courts, basketball, volleyball, bocce, and a putting green. With organized activities and events throughout the year, there's always something to enjoy.
Convenient to shopping, restaurants, golf, and everything Lakewood Ranch has to offer, with easy access to I-75 and the surrounding Sarasota and Bradenton areas. Be sure to click the virtual tour link for a 3D view of the home, then come see it for yourself!
Listing courtesy of COLDWELL BANKER REALTY.
MLS # A4713756.
100 photos
Courtesy of KELLER WILLIAMS ON THE WATER
 100 photos
Courtesy of SKYWAY REALTY OF FLORIDA, LLC
 74 photos
Courtesy of FINE PROPERTIES
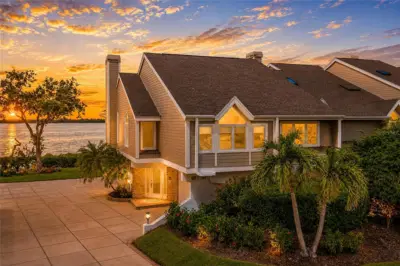 99 photos
Courtesy of FINE PROPERTIES
Listing information is provided by Participants of the Stellar MLS. IDX information is provided exclusively for personal, non-commercial use, and may not be used for any purpose other than to identify prospective properties consumers may be interested in purchasing. Information is deemed reliable but not guaranteed. Properties displayed may be listed or sold by various participants in the MLS Copyright 2026, Stellar MLS. Last updated: 2026-11-22 9:14 AM EST.