
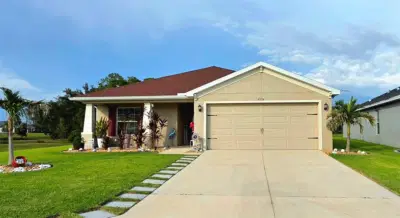
 57 photos
$378,900
4 bd 2 ba 1,715 sqft
6324 165th Dr E
Parrish, FL 34219 · Aviary At Rutland Ranch Ph 1a & 1b
 Courtesy of THE ELITE REALTY EXPERIENCE
$377,990
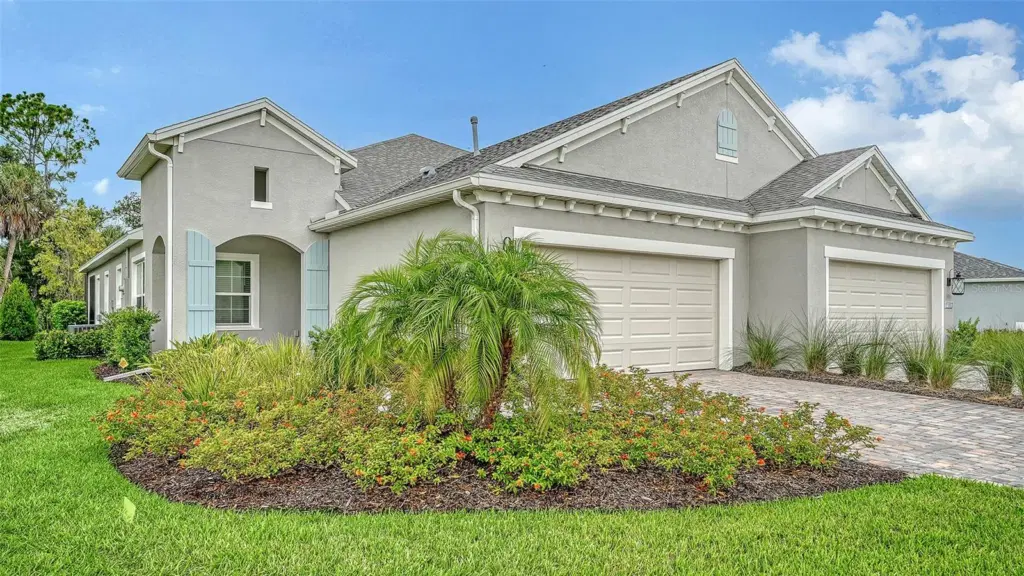 1 / 34
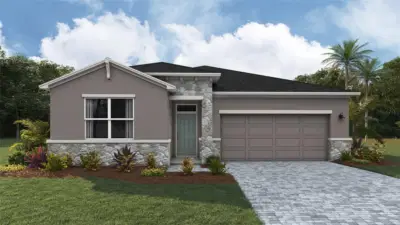
Discover the Crystal Sand 2, a thoughtfully designed paired villa offering 1,433 square feet of living space, two bedrooms, two baths, a den, and a two-car garage. The open-concept layout features a spacious great room and kitchen that flow seamlessly toward the screened lanai, accessible through pocket sliding glass doors for easy indoor-outdoor living.
The primary suite offers a relaxing retreat with a window overlooking the lanai, along with two closets, including a walk-in closet. The primary bath features dual-sink vanities, a walk-in shower, and a private water closet.
Additional features include impact-resistant glass windows and a pocket sliding glass door, along with tile flooring throughout the home. With its versatile den, spacious layout, and low-maintenance villa design, the Crystal Sand 2 offers an appealing opportunity to enjoy the Florida lifestyle. With only two homes remaining in this floor plan, now is the time to secure your Crystal Sand 2 before these final opportunities are gone.
Listing courtesy of NEAL COMMUNITIES REALTY, INC..
MLS # A4713317.
57 photos
Courtesy of THE ELITE REALTY EXPERIENCE
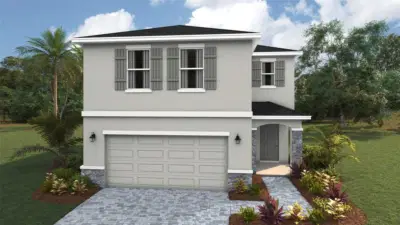 22 photos
Courtesy of D.R. HORTON REALTY OF SARASOTA
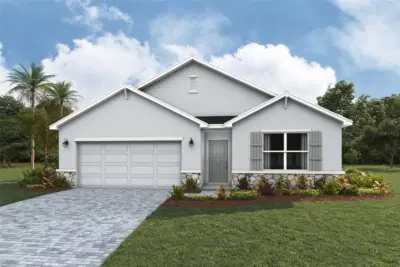 24 photos
Courtesy of D.R. HORTON REALTY OF SARASOTA
 15 photos
Courtesy of D.R. HORTON REALTY OF SARASOTA
Listing information is provided by Participants of the Stellar MLS. IDX information is provided exclusively for personal, non-commercial use, and may not be used for any purpose other than to identify prospective properties consumers may be interested in purchasing. Information is deemed reliable but not guaranteed. Properties displayed may be listed or sold by various participants in the MLS Copyright 2026, Stellar MLS. Last updated: 2026-11-16 7:14 PM EST.