
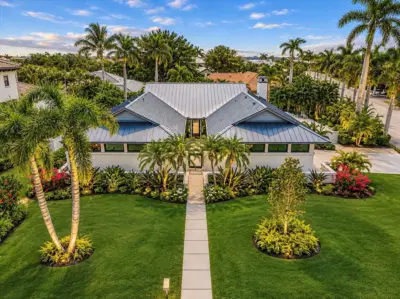
 53 photos
$2,850,000
3 bd 3.5 ba 2,923 sqft
627 Owl Way
Sarasota, FL 34236 · Bird Key Sub
 Courtesy of RE/MAX ALLIANCE GROUP
$2,849,500
Showing 0 of 81 photos. The rest are loading and will appear shortly.
A distinctive expression of luxury design and downtown Sarasota living, Residence 704 at BLVD Sarasota showcases the creativity of celebrity designer and former HGTV star Shari Hiller. This exceptional seventh-floor residence offers 3,676 square feet of beautifully appointed interior living space, complemented by an expansive wraparound terrace exceeding 1,600 square feet. Thoughtfully upgraded, the residence blends sophisticated finishes, custom architectural details and a sense of scale, creating a home that is as comfortable for everyday living as it is impressive for entertaining. Among its standout design elements is a concealed television hidden behind custom artwork, allowing technology to disappear seamlessly into the home's aesthetic. Floor-to-ceiling glass fills the living spaces with natural light while connecting the interiors to the expansive outdoor living areas and downtown Sarasota surroundings. A private elevator opens directly into the residence, providing privacy and convenience. The kitchen makes a statement with custom Irpinia cabinetry, quartz countertops, a distinctive backsplash and premium Thermador appliances. Throughout the residence, selected finishes are complemented by an integrated Control4 smart home system, automated lighting and window treatments, whole-home technology enhancements and integrated audio in the living room and kitchen. Storage has been thoughtfully incorporated, including oversized closets, walk-in pantry and a separate walk-in storage room conveniently located on the terrace. The bedroom arrangement offers three generously proportioned ensuite retreats, each with private balcony access. Two bedroom suites provide comfortable accommodations for guests while offering flexibility for a dedicated home office or additional personal space. Privately positioned, the primary suite is an inviting escape featuring two separate bathrooms and two oversized custom built-in closets. Beyond the residence, BLVD Sarasota offers a collection of amenities designed to complement a downtown lifestyle. Concierge service provides everyday convenience, while the social room with service bar and conference room offer inviting spaces for entertaining and gathering. Additional amenities include an enhanced fitness center, indoor golf simulator and temperature-controlled wine room. Pet owners appreciate the grooming salon and pet lawn. At the top of the building, the spectacular 19th-floor rooftop retreat provides a resort-inspired escape featuring a zero-horizon swimming pool, cabana, lounge seating, covered outdoor summer kitchen and gas fire pits and sweeping views of downtown Sarasota and Sarasota Bay.Adding another dimension to the BLVD lifestyle, 1000 NORTH Sarasota brings an exclusive private members club experience to the building's ground and mezzanine levels. With a focus on elevated dining and social experiences, the club features fine dining, handcrafted cocktails, personalized concierge services, private wine storage and invitation-only membership. Ideally situated along Blvd of the Arts, residents are in the heart of Sarasota's vibrant cultural and dining scene, just moments from the Rosemary District and the city's celebrated arts corridor. Waterfront recreation, acclaimed restaurants, neighborhood cafés, and shopping are all close at hand. Residence 704 is an exceptional opportunity for a remarkable space, distinctive custom details and an amenity-rich lifestyle in the heart of downtown Sarasota.
Listing courtesy of COLDWELL BANKER REALTY.
MLS # A4713223.
53 photos
Courtesy of RE/MAX ALLIANCE GROUP
 55 photos
Courtesy of EXP REALTY LLC
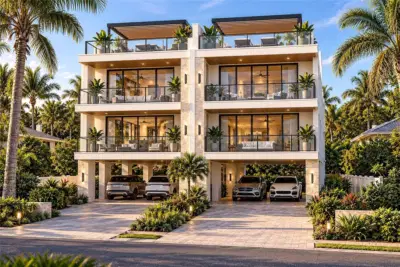 8 photos
Courtesy of PEOPLE'S TRUST REALTY
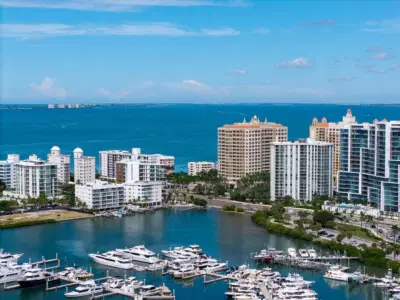 42 photos
Courtesy of COLDWELL BANKER REALTY
Listing information is provided by Participants of the Stellar MLS. IDX information is provided exclusively for personal, non-commercial use, and may not be used for any purpose other than to identify prospective properties consumers may be interested in purchasing. Information is deemed reliable but not guaranteed. Properties displayed may be listed or sold by various participants in the MLS Copyright 2026, Stellar MLS. Last updated: 2026-11-22 7:29 AM EST.