
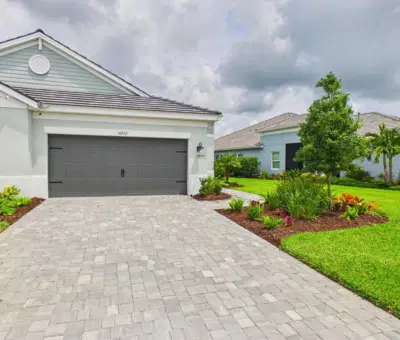
 94 photos
$529,000
2 bd 2 ba 1,634 sqft
10012 Lake Wales Cir
Sarasota, FL 34241 · Grand Park Ph 1
 Courtesy of MICHAEL SAUNDERS & COMPANY
$529,000
 1 / 38
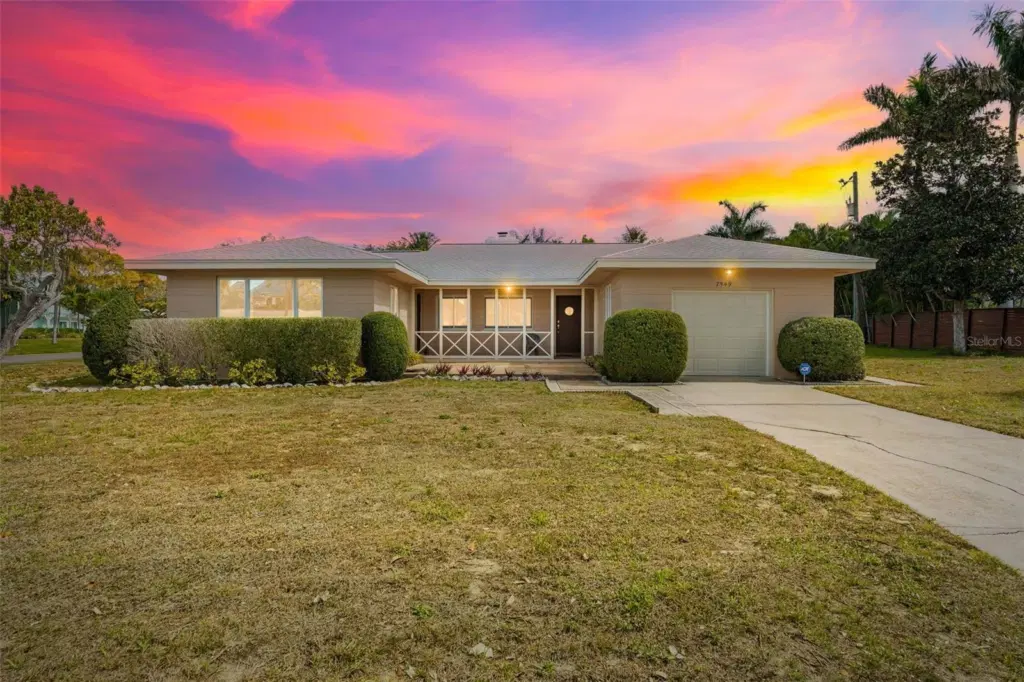
West of the Trail in Whitfield Estates, this mid-century gem captures the charm and character that define classic Florida architecture. From the original terrazzo floors to the preserved kitchen design, the home reflects the clean lines and simplicity that make mid-century residences so desirable. The spacious great room with fireplace serves as the heart of the home, offering natural light and comfortable gathering space while maintaining its authentic architectural appeal. Situated on a rare double lot, the property offers exceptional flexibility and long-term potential. Expand the footprint, design a custom pool, add a detached garage, or simply enjoy the privacy and space that are increasingly rare west of the Trail. Located on sought-after Westmoreland Drive, just across from multi-million-dollar bayfront estates, this property blends historic charm with premier positioning. Residents of Whitfield Estates have the unique opportunity to enjoy dining at nearby Sara Bay Country Club. For an optional annual HOA fee of just $35, owners may obtain a culinary membership granting full access to the clubhouse for dining and social events (golf privileges not included; membership subject to club approval). Minutes to Sarasota Bay, IMG Academy, SRQ Airport, and downtown Sarasota — this is authenticity, land, and lifestyle in one of the area’s most established West of the Trail neighborhoods.
Listing courtesy of SARABAY REAL ESTATE INC.
MLS # A4713218.
94 photos
Courtesy of MICHAEL SAUNDERS & COMPANY
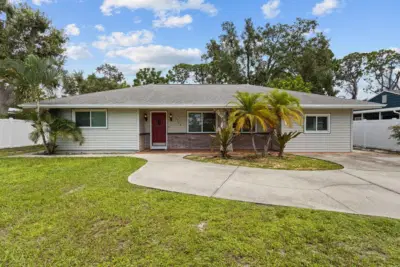 44 photos
Courtesy of COLDWELL BANKER SARASOTA CENT.
 40 photos
Courtesy of PREMIER SOTHEBY'S INTERNATIONAL REALTY
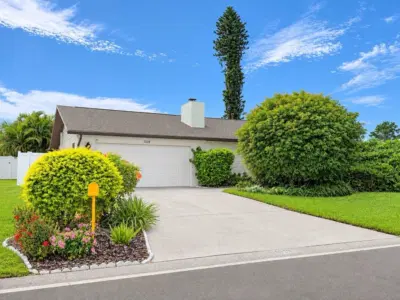 41 photos
Courtesy of MEDWAY REALTY
Listing information is provided by Participants of the Stellar MLS. IDX information is provided exclusively for personal, non-commercial use, and may not be used for any purpose other than to identify prospective properties consumers may be interested in purchasing. Information is deemed reliable but not guaranteed. Properties displayed may be listed or sold by various participants in the MLS Copyright 2026, Stellar MLS. Last updated: 2026-11-22 7:29 AM EST.