
 36 photos
$810,000
4 bd 3 ba 2,637 sqft
5608 Eastwind Dr
Sarasota, FL 34233 · Three Oaks
 Courtesy of MICHAEL SAUNDERS & COMPANY
$810,000

Showing 0 of 27 photos. The rest are loading and will appear shortly.
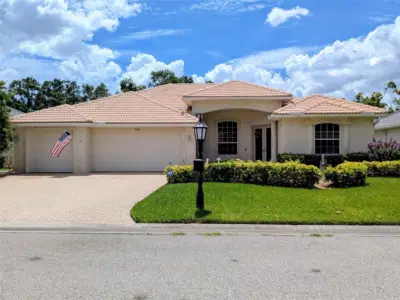
This exceptional home in The Isles of Palmer Ranch offers the perfect blend of luxury, comfort, and convenience, just minutes from grocery stores, beautiful Gulf beaches, and a wide selection of restaurants. Nestled on a quiet cul-de-sac, the property boasts a rare, open backyard space that enhances both privacy and enjoyment. Inside, the open-concept design seamlessly connects the kitchen, family room, and dining, highlighted by a stunning electric fireplace surrounded with cultured stone and a built-in 75" TV. Upon entry, you are greeted by an exquisite office/bar room featuring custom cabinetry, a sink, refrigerator, ice maker, and a stylish Samsung Frame TV. The home includes three spacious bedrooms, custom wood cased openings and crown molding throughout, and an oversized three-car garage. Designed for Florida living, the outdoor area features a custom PebbleTec pool and spa set on a concrete base beneath elegant pavers, new pool pump and pool heater with a panaromic pool screen enclosure. Additional upgrades NEW PGT IMPACT WINDOWS THROUGHOUT the entire home, a newly installed HVAC SYSTEM, and an IRON IMPACT front door. Automatic roll-down hurricane screens in the lanai, stunning V-groove wood ceiling, offering both beauty and peace of mind.
Listing courtesy of CHRISTOPHER PELLETIER BROKER.
MLS # A4713166.
36 photos
Courtesy of MICHAEL SAUNDERS & COMPANY
 74 photos
Courtesy of COLDWELL BANKER REALTY
 34 photos
Courtesy of WEEKLEY HOMES REALTY COMPANY
57 photos
Courtesy of RE/MAX ALLIANCE GROUP
Listing information is provided by Participants of the Stellar MLS. IDX information is provided exclusively for personal, non-commercial use, and may not be used for any purpose other than to identify prospective properties consumers may be interested in purchasing. Information is deemed reliable but not guaranteed. Properties displayed may be listed or sold by various participants in the MLS Copyright 2026, Stellar MLS. Last updated: 2026-11-22 7:29 AM EST.