
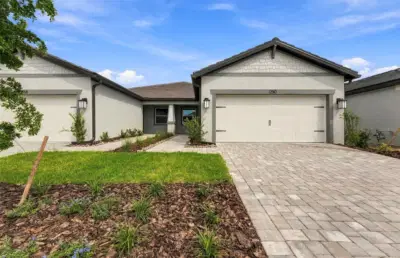
 28 photos
$373,080
2 bd 2 ba 1,579 sqft
12510 Adobe St
Parrish, FL 34219 · North River Ranch Ph Iia
 Courtesy of PULTE REALTY OF WEST FLORIDA LLC
$373,500
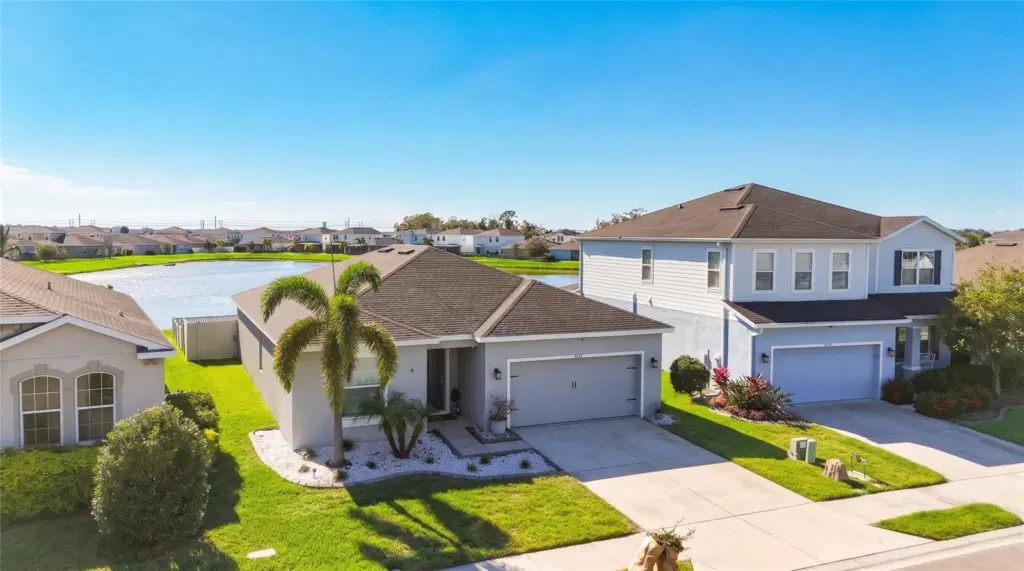 1 / 34
Welcome to Summerwoods! This well-designed 4-bedroom, 2-bathroom home features 1,818 square feet of single-story living in the growing Parrish area. Built in 2020 by Ryan Homes, the open-concept floor plan seamlessly connects the kitchen, dining, and living areas, creating a comfortable space for everyday living and entertaining. The split-bedroom design provides added privacy, while the fourth bedroom allows flexibility for a home office, guest room, or additional living space. Step outside to the fully fenced backyard, perfect for pets, outdoor gatherings, gardening, or simply enjoying the Florida sunshine. Summerwoods residents enjoy community amenities including a resort-style swimming pool, splash pad, playground, and walking trails. Conveniently located near I-75, shopping, dining, and Lakewood Ranch, this home combines modern convenience with a relaxed Florida lifestyle. Why wait for new construction? Schedule your private showing today!
Listing courtesy of WAGNER REALTY.
MLS # A4713128.
28 photos
Courtesy of PULTE REALTY OF WEST FLORIDA LLC
 New 30 photos
Courtesy of NEAL COMMUNITIES REALTY, INC.
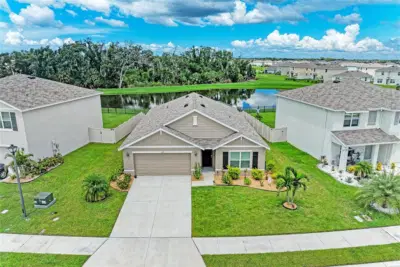 44 photos
Courtesy of COLDWELL BANKER REALTY
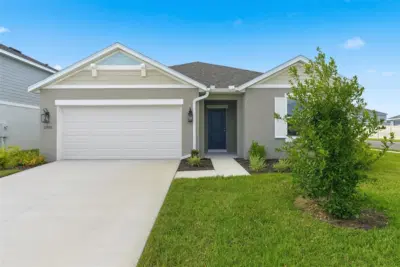 49 photos
Courtesy of NEAL COMMUNITIES REALTY, INC.
Listing information is provided by Participants of the Stellar MLS. IDX information is provided exclusively for personal, non-commercial use, and may not be used for any purpose other than to identify prospective properties consumers may be interested in purchasing. Information is deemed reliable but not guaranteed. Properties displayed may be listed or sold by various participants in the MLS Copyright 2026, Stellar MLS. Last updated: 2026-11-17 2:29 PM EST.