
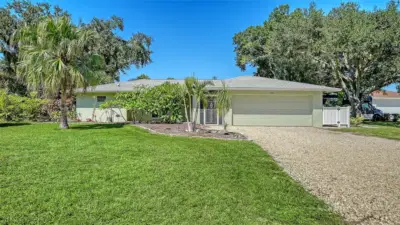
 80 photos
$725,000
3 bd 2 ba 2,200 sqft
1201 Ewing St
Nokomis, FL 34275 · Mission Valley Estate Sec B-1
 Courtesy of COLDWELL BANKER REALTY
$725,000
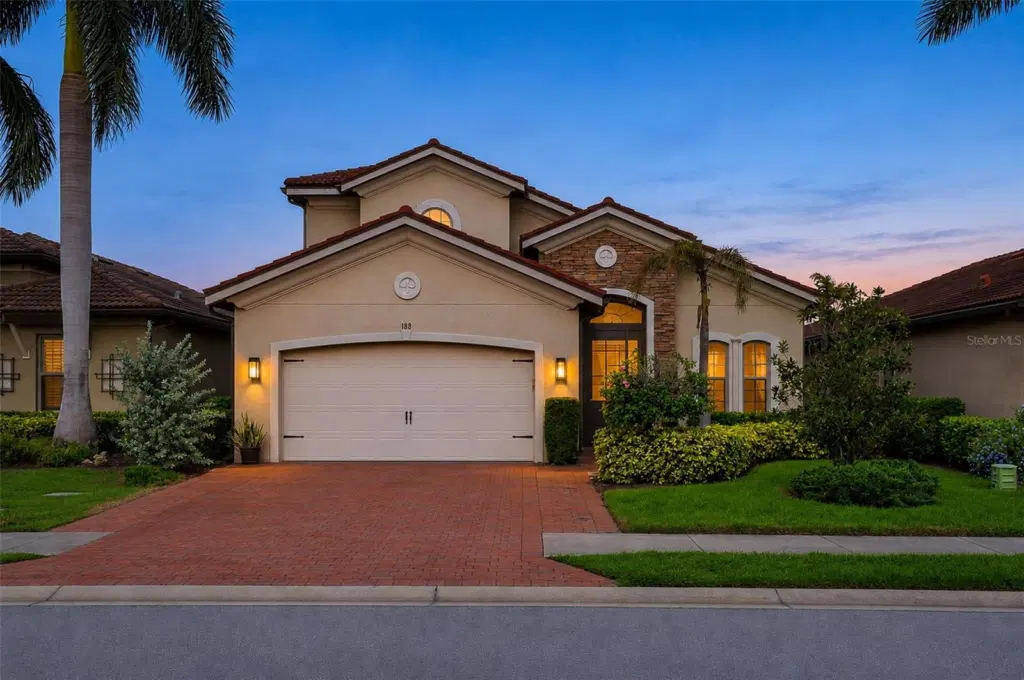 1 / 60
Welcome to this beautifully appointed 3-bedroom, 3-bath residence in the desirable gated community of Toscana Isles, where comfortable living meets beautiful waterfront views. Enjoy expansive lake views from the deck, the perfect place to relax and take in the peaceful surroundings. High ceilings, luxury vinyl and tile flooring, and a thoughtfully designed open layout create a warm and inviting atmosphere throughout. The dining area flows seamlessly into the kitchen and main living space, where the waterfront scenery becomes part of everyday living. The kitchen features newer stainless-steel appliances and offers a functional and welcoming space for entertaining.
The spacious primary suite is conveniently located on the first floor. Upstairs, two generously sized bedrooms and a versatile loft with custom built-in bookshelves provide additional living space, ideal for a reading room, media room, or home office. The screened lanai and deck extend the living space outdoors, offering a wonderful opportunity to enjoy the expansive lake views and Florida's beautiful weather throughout the year. Toscana Isles offers an impressive array of resort-style amenities, including a lakefront clubhouse, heated infinity-edge swimming pool, fitness center, tennis and pickleball courts, bocce ball, dog park, playground, fire pit, and a variety of community activities and social events. Conveniently located near I-75, shopping, dining, major hospitals and medical facilities, downtown Venice, and the beautiful Gulf Coast beaches, this home offers an excellent opportunity to enjoy the Florida waterfront lifestyle.
Listing courtesy of COLDWELL BANKER REALTY.
MLS # A4713016.
80 photos
Courtesy of COLDWELL BANKER REALTY
 Coming Soon
Courtesy of HARRY ROBBINS ASSOC INC
60 photos
Courtesy of BETTER HOMES AND GARDENS REAL ESTATE ATCHLEY PROPE
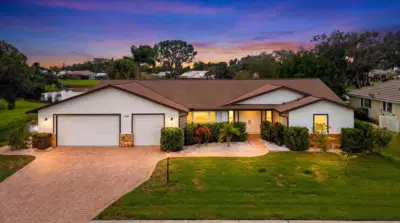 69 photos
Courtesy of KELLER WILLIAMS ISLAND LIFE REAL ESTATE
Listing information is provided by Participants of the Stellar MLS. IDX information is provided exclusively for personal, non-commercial use, and may not be used for any purpose other than to identify prospective properties consumers may be interested in purchasing. Information is deemed reliable but not guaranteed. Properties displayed may be listed or sold by various participants in the MLS Copyright 2026, Stellar MLS. Last updated: 2026-11-17 2:29 PM EST.