
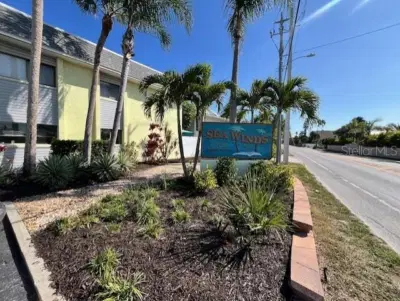
 21 photos
$325,000
1 bd 1 ba 702 sqft
6703 Midnight Pass Rd #217
Sarasota, FL 34242 · Sea Winds
 Courtesy of COLDWELL BANKER REALTY
$325,000

Showing 0 of 37 photos. The rest are loading and will appear shortly.
TURNKEY FURNISHED SECOND-FLOOR VERANDA IN STONEYBROOK GOLF & COUNTRY CLUB!
Welcome to this beautifully maintained, turnkey furnished two-bedroom, two-bath condominium in the highly desirable Verandas of Stoneybrook Golf & Country Club. Ideally situated on the upper floor, this inviting residence features soaring vaulted ceilings, a bright and open floor plan, and a neutral color palette that creates a fresh, comfortable atmosphere throughout. Both front and rear lanais extend the living space and provide wonderful opportunities to enjoy the Florida lifestyle. The screened front lanai offers an unobstructed view of the tranquil pond, with no garage rooftops obstructing the view, while the glass-enclosed rear lanai provides a peaceful setting overlooking the wooded preserve. The well-appointed kitchen features updated raised-panel cabinetry, solid-surface countertops, a convenient breakfast area, and pantry storage, opening to the spacious living and dining areas. Sliding glass doors provide easy access to both lanais, filling the home with natural light. The primary suite offers two walk-in closets, direct lanai access, and a private bath with dual sinks and a tiled walk-in shower with glass enclosure. A comfortable guest bedroom and second full bath provide privacy and convenience for family and visitors. Additional features include a separate laundry room, a detached one-car garage with overhead storage, and recent improvements including a newer air-conditioning system and refrigerator. Offered fully furnished and truly turnkey, this residence is ready to enjoy as a full-time home or seasonal retreat.
Enjoy the exceptional Stoneybrook lifestyle with a deeded full golf membership conveying, providing access to the recently renovated 18-hole golf course, Har-Tru tennis courts, bocce, heated pool and spa, fitness center, pro shop, and full-service clubhouse with restaurant and bar. Conveniently located near the Legacy Trail, shopping, dining, and the world-renowned beaches of Siesta Key. This is an excellent opportunity to enjoy resort-style living in one of Sarasota's most desirable golf and country club communities!
Listing courtesy of CORCORAN DWELLINGS REALTY.
MLS # A4712305.
21 photos
Courtesy of COLDWELL BANKER REALTY
 27 photos
Courtesy of ORQUERA FLORIDA INVESTMENTS
 23 photos
Courtesy of WILLIAM GLADE LIC. REAL ESTATE BROKER
 30 photos
Courtesy of COLDWELL BANKER REALTY
Listing information is provided by Participants of the Stellar MLS. IDX information is provided exclusively for personal, non-commercial use, and may not be used for any purpose other than to identify prospective properties consumers may be interested in purchasing. Information is deemed reliable but not guaranteed. Properties displayed may be listed or sold by various participants in the MLS Copyright 2026, Stellar MLS. Last updated: 2026-11-21 4:00 PM EST.