
 6 photos
$795,000
4 bd 3 ba 2,471 sqft
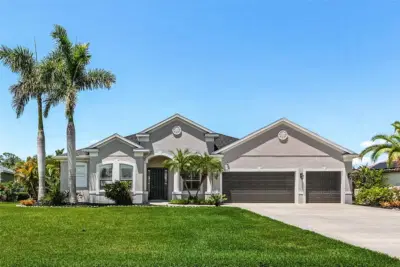
3015 160th Ter E
Parrish, FL 34219 · Twin Rivers Ph Iv
 Courtesy of SAVVY AVENUE, LLC
$795,000

Showing 0 of 90 photos. The rest are loading and will appear shortly.
2.75% INTEREST RATE w/ASSUMABLE VA loan and do not need to be a veteran to qualify. Massive Home in Canoe Creek. Unbelievable-Lowest Price per square foot. The largest floor plan available boast 5 bedrooms, 4 full bathrooms, a den, a HUGE Bonus room upstairs and over 3,700 sf. Also enjoy that it has a 3 car garage, a huge lanai and is located in one of Parrish's premier amenity rich communities, Canoe Creek. Fantastic curb appeal with washed brick trim, a large front porch and Western Sky sunsets in the rear. Welcoming foyer meets the enormous great room. Everything about this home is oversized. Gourmet Kitchen with extended island for plenty of eating. Sliders all across the back let in light accent the Green views and connect the lanai space. Stainless steel appliances, gas cook top, built in oven, stone counters. 4 bedrooms on the first floor. 1 bedroom, 1 bath, and bonus room on the second floor. Great space for guest room or media, game room. Master bedroom is extremely large and the closet is the size of a small bedroom. Dual vanities, walk in shower. Gorgeous tile work through out bathrooms, perhaps the largest laundry room you have ever seen. The amenities in Canoe Creek are top notch. Feels like you are on vacation when you step into the resort style pool, spa, firepit, sport courts, workout center, and gorgeous clubhouse. Definitely need to see this one!
Listing courtesy of FINE PROPERTIES.
MLS # A4712232.
6 photos
Courtesy of SAVVY AVENUE, LLC
 49 photos
Courtesy of HOMES BY WESTBAY REALTY
 49 photos
Courtesy of HOMES BY WESTBAY REALTY
65 photos
Courtesy of EXP REALTY LLC
Listing information is provided by Participants of the Stellar MLS. IDX information is provided exclusively for personal, non-commercial use, and may not be used for any purpose other than to identify prospective properties consumers may be interested in purchasing. Information is deemed reliable but not guaranteed. Properties displayed may be listed or sold by various participants in the MLS Copyright 2026, Stellar MLS. Last updated: 2026-11-17 2:29 PM EST.