
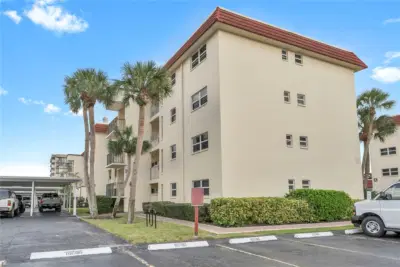
 30 photos
$575,000
2 bd 1 ba 753 sqft
915 Beach Rd #216
Sarasota, FL 34242 · La Siesta
 Courtesy of COLDWELL BANKER REALTY
$575,000
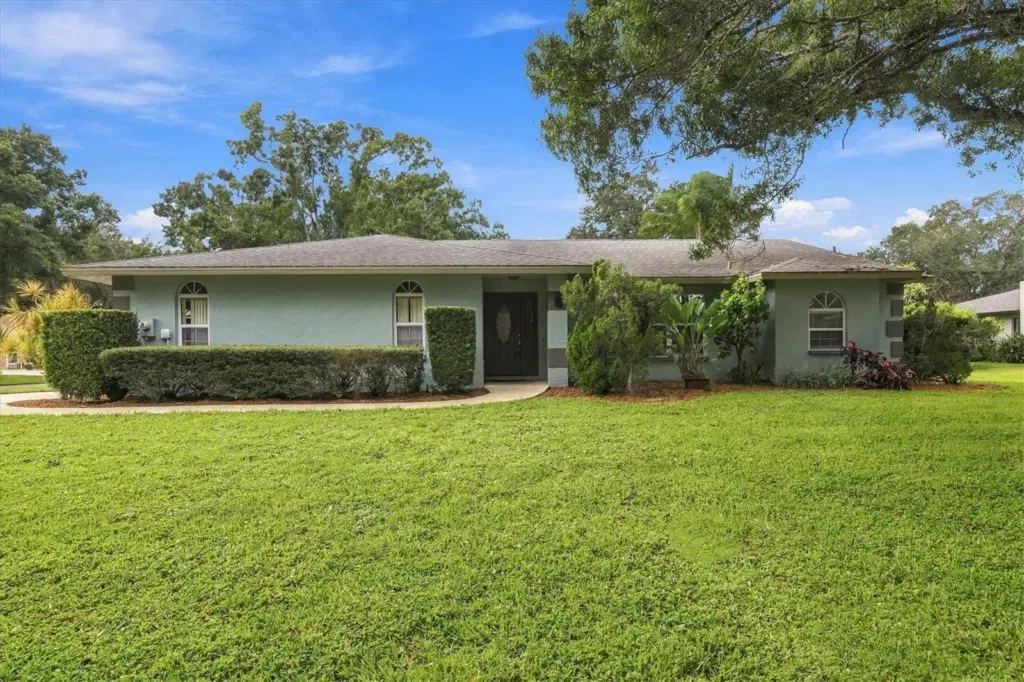
Showing 1 of 37 photos. The rest are loading and will appear shortly.
Welcome to Sherwood Forest, one of Sarasota’s most charming and established neighborhoods, known for its majestic oak-lined streets, peaceful surroundings, and inviting community atmosphere. Situated on a desirable corner lot, this beautifully updated three-bedroom, two-bathroom pool home offers the perfect combination of modern comfort, thoughtful improvements, and relaxed Florida living. Step inside to discover a bright, open floor plan featuring soaring vaulted ceilings, abundant natural light, and an effortless flow between living spaces. Extensive interior updates include new flooring and baseboards, fresh paint, updated tile, and beautifully renovated bathrooms, creating a fresh, cohesive feel throughout. All kitchen appliances were replaced in 2020, adding convenience and functionality. The inviting living areas extend outdoors to a private backyard retreat, where a sparkling swimming pool and spacious outdoor living area create an ideal setting for entertaining, relaxing, or enjoying Florida's year-round sunshine. Surrounded by mature landscaping, the property offers a wonderful sense of privacy and tranquility. Sherwood Forest is ideally situated in the heart of Sarasota, providing convenient access to vibrant downtown Sarasota, world-renowned Gulf beaches, shopping, dining, parks, and area schools. With its picturesque setting, desirable location, and extensive updates, this move-in-ready home presents an exceptional opportunity to enjoy the Sarasota lifestyle in a neighborhood that truly feels like home.
Listing courtesy of MICHAEL SAUNDERS & COMPANY.
MLS # A4711756.
30 photos
Courtesy of COLDWELL BANKER REALTY
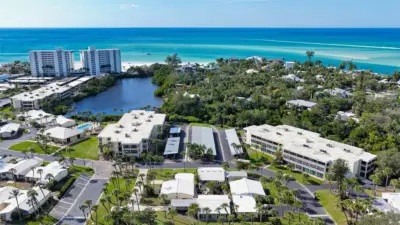 71 photos
Courtesy of COLDWELL BANKER REALTY
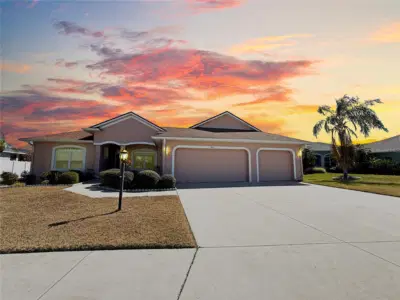 42 photos
Courtesy of REALNET FLORIDA REAL ESTATE
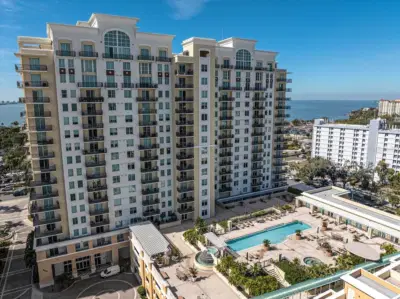 53 photos
Courtesy of WAGNER REALTY
Listing information is provided by Participants of the Stellar MLS. IDX information is provided exclusively for personal, non-commercial use, and may not be used for any purpose other than to identify prospective properties consumers may be interested in purchasing. Information is deemed reliable but not guaranteed. Properties displayed may be listed or sold by various participants in the MLS Copyright 2026, Stellar MLS. Last updated: 2026-11-04 1:45 PM EST.