
 77 photos
$389,500
2 bd 2 ba 1,046 sqft
3806 Gulf Of Mexico Dr #c310
Longboat Key, FL 34228 · Beach Harbor Club
 Courtesy of LEN SCAVRON
$389,000
 1 / 38
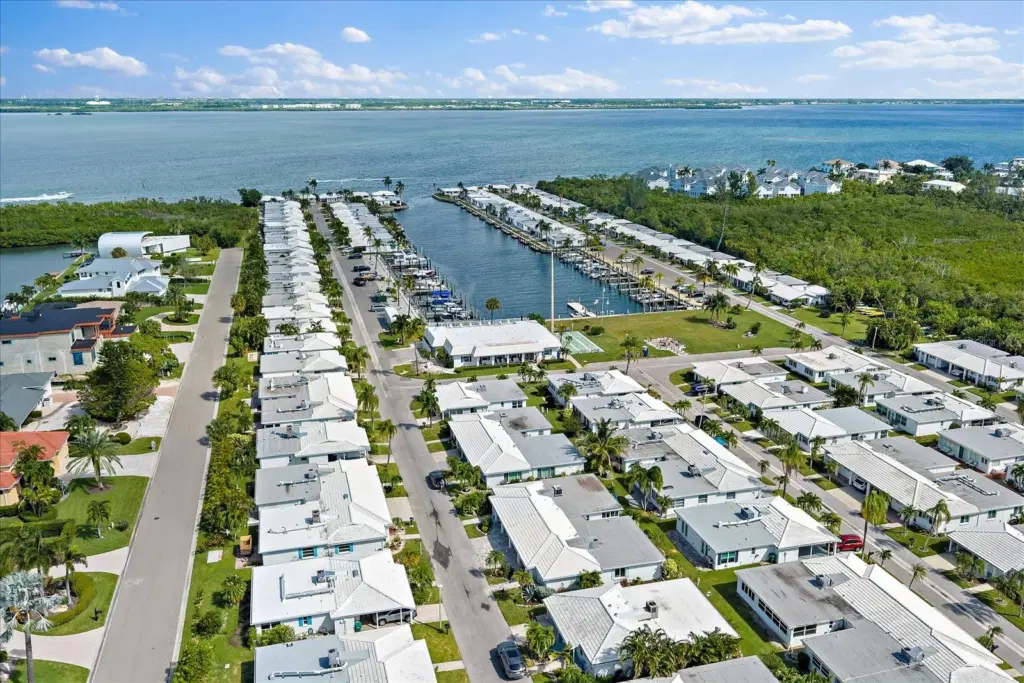
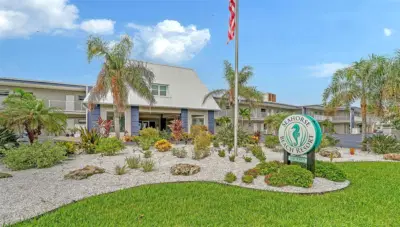
Your Longboat Key coastal retreat awaits! Beautifully renovated and move-in ready, this 2-bedroom, 2-bath villa in the desirable Spanish Main Yacht Club combines modern upgrades with the best of Florida coastal living. Major improvements include hurricane-impact windows and doors, a new electrical panel, new water heater, and all new interior doors. The bright, open living area features polished terrazzo flooring, recessed lighting, and coastal-inspired finishes. The updated kitchen offers quartz-style countertops, shaker-style cabinetry, stainless steel appliances, subway tile backsplash, and a spacious breakfast bar. Both bathrooms have been tastefully renovated with modern vanities and stylish tilework. Additional highlights include sliding barn doors and an inviting enclosed sunroom with a new mini-split A/C, exposed beam ceilings, and wood accents. Outside, enjoy a new paver driveway, sidewalk, and back patio, covered carport, and tropical landscaping. Spanish Main Yacht Club offers a heated community pool, clubhouse, shuffleboard courts, and deep-water marina with boat slips and access to Sarasota Bay and the Intracoastal Waterway. Best of all, deeded beach access puts Longboat Key's beautiful Gulf beaches within easy reach! Conveniently located near St. Armands Circle, waterfront dining, shopping, and downtown Sarasota. Whether you're seeking a seasonal escape or full-time residence, this beautifully updated villa is ready for you to enjoy the Longboat Key lifestyle!
Listing courtesy of HARRY ROBBINS ASSOC INC.
MLS # A4711659.
77 photos
Courtesy of LEN SCAVRON
 30 photos
Courtesy of COLDWELL BANKER REALTY
 74 photos
Courtesy of KELLER WILLIAMS ON THE WATER S
 17 photos
Courtesy of LBRE LLC
Listing information is provided by Participants of the Stellar MLS. IDX information is provided exclusively for personal, non-commercial use, and may not be used for any purpose other than to identify prospective properties consumers may be interested in purchasing. Information is deemed reliable but not guaranteed. Properties displayed may be listed or sold by various participants in the MLS Copyright 2026, Stellar MLS. Last updated: 2026-11-05 2:45 AM EST.