
 61 photos
$1,500,000
3 bd 3 ba 2,245 sqft
628 Cadiz Rd
Venice, FL 34285 · Venice Gulf View Resub
 Courtesy of MICHAEL SAUNDERS & COMPANY
$1,495,000

Showing 0 of 90 photos. The rest are loading and will appear shortly.
A Reimagined Gulfside Retreat at Golden Beach. This direct beachfront residence at 718 Golden Beach Blvd #1 redefines coastal living. Encompassing 2,252 sq. ft. with 3 bedrooms, 3 bathrooms, and a loft, the home has been fully renovated with thoughtful detail. Designed for those dreaming of a seasonal getaway or serene year-round sanctuary, this one-of-a-kind condominium lives like a private single-family home while offering the ease of beachfront living. With the Gulf as your backdrop, every moment here feels like a page out of a coastal lifestyle magazine. Inside, elegance meets practicality. Chipped-edge travertine floors guide you to a kitchen with soft coastal tones, new cabinetry, leathered stone countertops, custom pantry shelving, and brand-new stainless KitchenAid appliances with reverse osmosis. The open layout keeps the space as tranquil as the views beyond. The living room unfolds past the kitchen with vaulted Radiata Pine ceilings, terracotta porcelain tile, and a striking wood-burning fireplace. A soon-to-be-installed hurricane-impact picture window frames Gulf sunsets while flooding the room with natural light. Above, a loft accessible by a rolling ladder now has central heat and air, creating a year-round cozy retreat for guests. The primary suite continues the coastal palette with a shiplap accent wall, adorned pendent lights, and sliding doors to the lanai. Directly across from the bed, a new hurricane-rated window is being installed to capture unobstructed Gulf views without leaving your pillow. The ensuite bath has been completely transformed with an oak vanity, granite counters, and a luxurious walk-in shower with pebble stone flooring. A spacious walk-in closet leads to the newly envisioned laundry room, now equipped with a new washer and dryer as well as central heating and air for comfort. Here, large bay windows fill the space with natural light, while a coffee bar, including a wine and beer storage, beverage fridge, and ice maker, creates a space as practical as it is beautiful. A remodeled guest bath features granite counters, new cabinetry, tiled shower, and shiplap. The adjacent bedroom has lanai access and a bright, inviting feel. A third bedroom off the kitchen offers a private suite with full bath, patio entrance, and quick access to the resort-style pool. The lanai seamlessly connects indoors and outdoors—perfect for grilling, laughter, and sunsets. Steps away, the resurfaced pool and private gated beach entrance make relaxation effortless. With few primary residents, Ocean Sands feels like your own enclave by the water. Upgrades include all-new electrical wiring, a brand-new flat roof, and a new elevator in the main building. Offered mostly turnkey furnished with ample parking, it’s move-in ready. The remodeled storage room with built-in cabinets and an outlet can easily convert to a golf cart garage. For peace of mind, the home also features updated wiring with an additional breaker panel, a raised AC unit, and a new tankless water heater. Beyond this coastal sanctuary, Venice offers oceanfront dining at Sharky’s or Fins, Paw Park dog beach, boutique shopping, cafés, and farmers markets on historic Main Street. Nearby hospitals, golf, cultural events, and natural parks make every day an adventure. This home is more than a residence—it’s a lifestyle of quiet luxury and coastal ease. Discover why Golden Beach is the epitome of Endless Summer Living. See virtual tours under the facts & features section.
Listing courtesy of COMPASS FLORIDA LLC.
MLS # A4711647.
61 photos
Courtesy of MICHAEL SAUNDERS & COMPANY
8 photos
Courtesy of HOMES BY WESTBAY REALTY
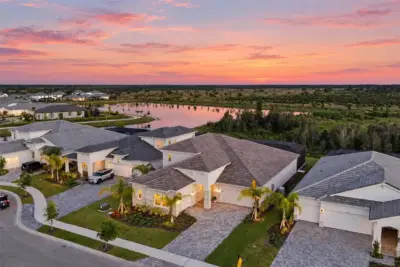 98 photos
Courtesy of RE/MAX ALLIANCE GROUP
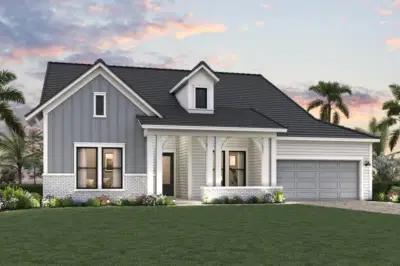 14 photos
Courtesy of WEEKLEY HOMES REALTY COMPANY
Listing information is provided by Participants of the Stellar MLS. IDX information is provided exclusively for personal, non-commercial use, and may not be used for any purpose other than to identify prospective properties consumers may be interested in purchasing. Information is deemed reliable but not guaranteed. Properties displayed may be listed or sold by various participants in the MLS Copyright 2026, Stellar MLS. Last updated: 2026-11-15 7:44 PM EST.