
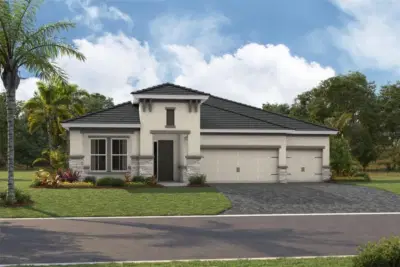
 2 photos
$1,144,947
3 bd 3 ba 2,562 sqft
11260 Blissby St
Venice, FL 34293 · Wellen Park
 Courtesy of HOMES BY WESTBAY REALTY
$1,125,000
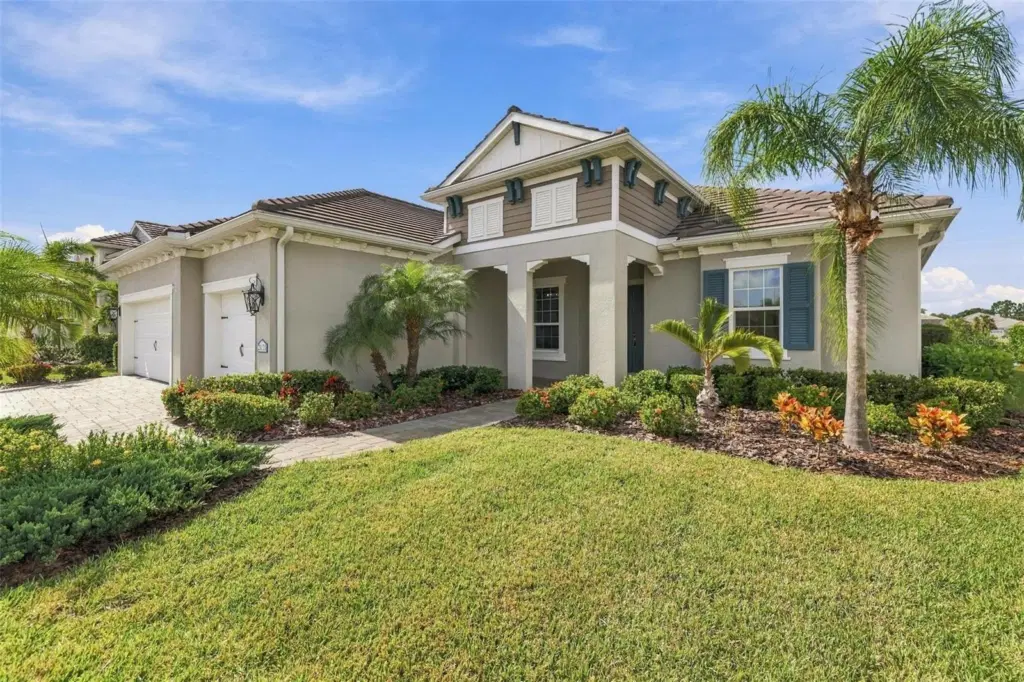 1 / 60
LUXURY WATERFRONT LIVING in GRAND PALM! FLOOD ZONE X, NO FLOOD INSURANCE REQUIRED! Built in 2021, this upgraded Savannah floor plan offers 2,854 sq ft, 4 bedrooms, 3 bathrooms, a separate flex room with double doors, TECHNOLOGY CORNER with built-in desk and pony wall, open great room and dining area, and an EXTENDED 3-CAR GARAGE. Located among larger homes with spacious lots with sweeping lake views and lush upgraded landscaping. HEATED SALTWATER POOL with automation, waterfall, sun shelf, in-water lounger, safety handrail and approximately 5-foot depth. Expansive screened enclosure, paver pool deck, large covered lanai with dining and lounge areas, natural gas hookup and pre-plumbing for a future outdoor kitchen, plus a dedicated dog run. GOURMET KITCHEN features GE Café appliances, NATURAL GAS COOKTOP, stainless steel hood, built-in wall oven and microwave, quartz countertops, oversized island with additional cabinetry on both sides, soft-close doors and drawers, pull-out shelving in lower cabinets, oversized charcoal sink, decorative tile backsplash, glass-front display cabinetry, upgraded fixtures and additional countertops, cabinets and storage along the window wall. 10-11 FOOT CEILINGS and PORCELAIN TILE THROUGHOUT, NO CARPET! Custom Neolux window shades, Swarovski crystal lighting throughout, recessed lighting, upgraded kitchen and bathroom fixtures, and great-room floor outlet. PRIMARY SUITE features tray ceiling, upgraded lighting, pool and lake views, dual walk-in closets with customized shelving and rods. Primary bath includes separate vanity areas, upgraded cabinetry, quartz countertops, FREESTANDING SOAKING TUB, spacious glass-partitioned walk-in shower with tiled walls and grab bar. Quartz countertops in all bathrooms. Guest bedroom features a WALK-IN CLOSET and PRIVATE EN-SUITE BATHROOM with upgraded shelving and rods. Additional bedrooms feature upgraded closet rods and an oversized closet. Guest bathroom features a THERAPEUTIC WALK-IN TUB with hydrotherapy jets, lighting, aromatherapy and safety features. ACCESSIBILITY UPGRADES include 36-inch interior doorways, spacious bathrooms, grab bars and garage-to-home ramp. IMPACT WINDOWS AND DOORS, MOTORIZED STORM SMART HURRICANE PANELS protecting covered lanai openings, WHOLE-HOME GENERAC GENERATOR powering HVAC, appliances, pool equipment and household systems, plus SimpliSafe security. EXTENDED 3-CAR GARAGE with additional depth and EPOXY FLOORING. Dedicated laundry room with utility sink, cabinetry, countertop workspace and washer/dryer. Natural gas, public water and sewer. GRAND PALM amenities include community pools, fitness facilities, recreation and walking trails. Two HOAs with LAWN CARE INCLUDED and six-month minimum rental period.
Listing courtesy of EXP REALTY LLC.
MLS # A4711634.
2 photos
Courtesy of HOMES BY WESTBAY REALTY
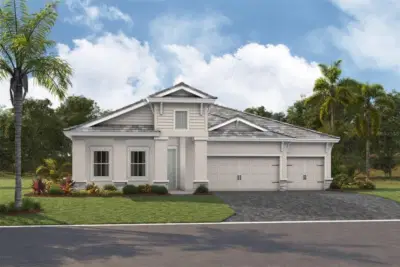 2 photos
Courtesy of HOMES BY WESTBAY REALTY
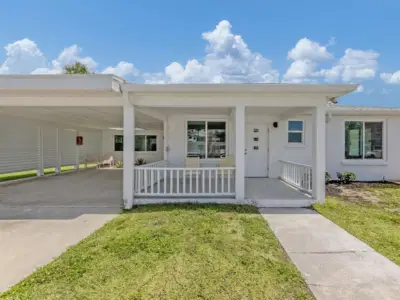 59 photos
Courtesy of PREMIER SOTHEBYS INTL REALTY
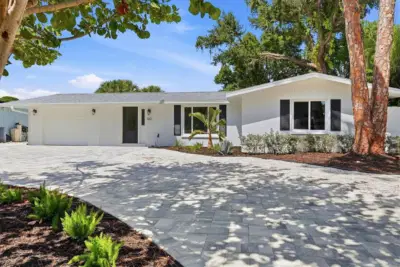 59 photos
Courtesy of RE/MAX ALLIANCE GROUP
Listing information is provided by Participants of the Stellar MLS. IDX information is provided exclusively for personal, non-commercial use, and may not be used for any purpose other than to identify prospective properties consumers may be interested in purchasing. Information is deemed reliable but not guaranteed. Properties displayed may be listed or sold by various participants in the MLS Copyright 2026, Stellar MLS. Last updated: 2026-11-04 6:44 PM EST.