
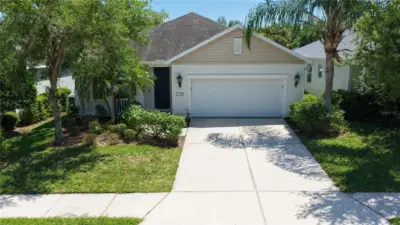
 44 photos
$485,000
3 bd 2 ba 1,744 sqft
4650 Woodbrook Dr
Sarasota, FL 34243 · Woodbrook Ph I
 Courtesy of KONA REALTY
$485,000
 1 / 45
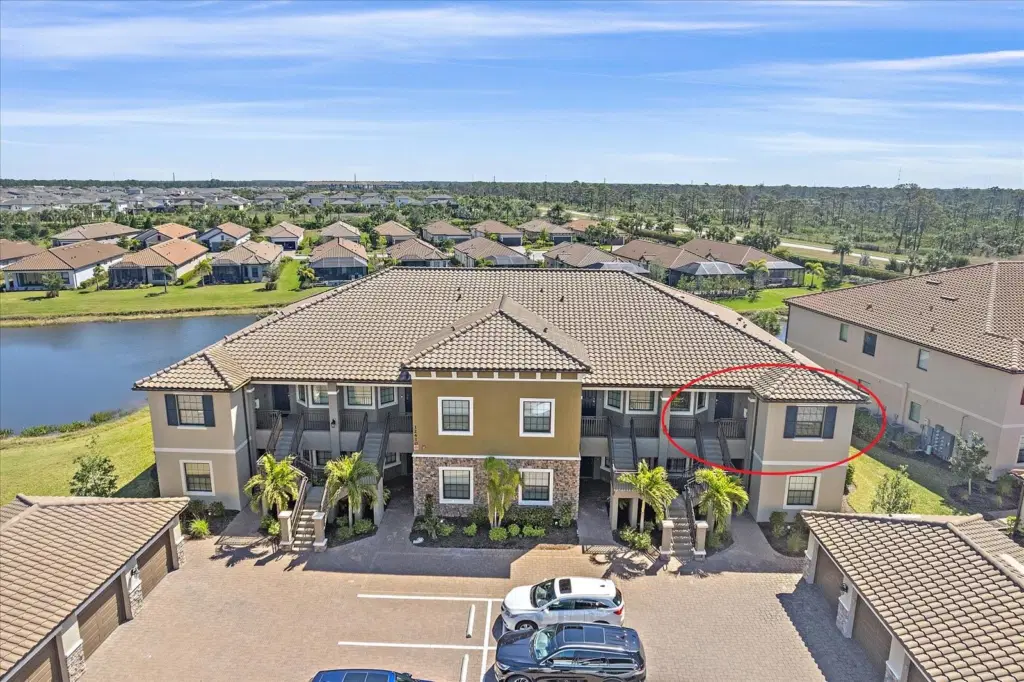
Your permanent vacation home awaits! This pristine, fully furnished, turnkey condo is ready to move in and enjoy. Start your morning on the balcony watching the sunrise over the water. This 2022 corner condominium is set on the second floor of the community’s newest building. The home offers 1,526 square feet with two bedrooms, two full baths, and an enclosed den. Windows on three sides, high ceilings, crown molding, and an open layout make the interior bright and spacious, while tile flooring ties the main living areas together.
The kitchen is ready for both quick breakfasts and relaxed dinners, featuring shaker cabinetry, granite countertops, a subway-tile backsplash, under-cabinet lighting, and customized cabinet storage systems. A granite breakfast bar keeps the kitchen connected to the living space, and a separate dining nook sits beside corner windows. Statement chandeliers add personality over the dining area and kitchenette table, while upgraded lighting and dimmer switches make it easy to set the mood without turning dinner into a production.
Sliding barn doors open to the enclosed den, giving this flexible room character and privacy. Ceiling fans with lights are found in the living room, den, both bedrooms, and balcony. The bedrooms also feature upgraded carpeting and padding, plus shelving and storage systems in the closets. The primary bedroom has 2 walk-in closets and direct access to an en-suite bath, where a dual-sink granite vanity and glass-enclosed tiled shower bring a polished finish to the daily routine. Curtain panels throughout are also included.
Step through the sliding glass doors to the screened, covered balcony, where tranquil water views and a ceiling fan invite slow mornings and breezy evenings. A Storm Smart hurricane shutter adds extra protection. Practical details continue with a one-car garage, reserved parking space, a whole-home surge protector, and plentiful storage. The residence is offered turnkey with a flat-screen television, king bed in the primary bedroom, queen bed in the second bedroom, sleeper sofa in the den, and a stocked kitchen with dishes, glassware, silverware, a toaster, and utensils. Just bring your suitcase—overpacking is optional.
Everyday outings are close by! A lifestyle community for all ages, Esplanade offers residents a wide range of amenities and activities, including Bahama Bar restaurant/bar with live music weekly, heated swimming and resistance pools, a fully equipped gym, tennis and pickleball courts, a spa, a gathering room, and planned events. The community has two direct entrances to the Legacy Trail, three dog parks, and a walking nature trail within the community. Osprey Station on Legacy Trail is about 0.4 miles away, Oscar Scherer State Park is approximately 1 mile away, Publix Super Market at The Shoppes at Palmer Ranch is about 1.8 miles away, and the bus station at North Tamiami Trail and Shumard Street is about 2 miles away. Turtle Beach is approximately 4 miles from home, putting a beach day comfortably within reach.
If a furnished turn-key corner condo with water views, flexible space, and an easy Sarasota location sounds like your kind of move, schedule a private showing and see how comfortably it all comes together.
Listing courtesy of KELLER WILLIAMS ON THE WATER S.
MLS # A4711605.
44 photos
Courtesy of KONA REALTY
 51 photos
Courtesy of EXP REALTY LLC
 52 photos
Courtesy of PREFERRED SHORE LLC
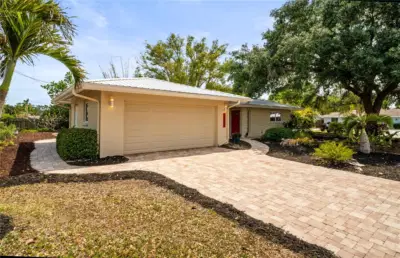 25 photos
Courtesy of KELLER WILLIAMS ON THE WATER
Listing information is provided by Participants of the Stellar MLS. IDX information is provided exclusively for personal, non-commercial use, and may not be used for any purpose other than to identify prospective properties consumers may be interested in purchasing. Information is deemed reliable but not guaranteed. Properties displayed may be listed or sold by various participants in the MLS Copyright 2026, Stellar MLS. Last updated: 2026-11-04 1:00 PM EST.