
 100 photos
$575,000
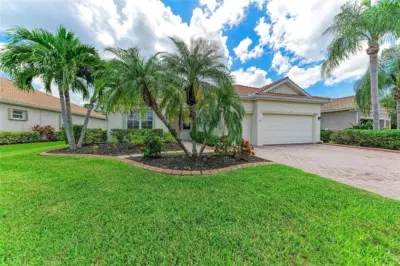
4 bd 2 ba 2,425 sqft
11794 Granite Woods Loop
Venice, FL 34292 · Stoneybrook At Venice
 Courtesy of KONA REALTY
$575,000
 1 / 60
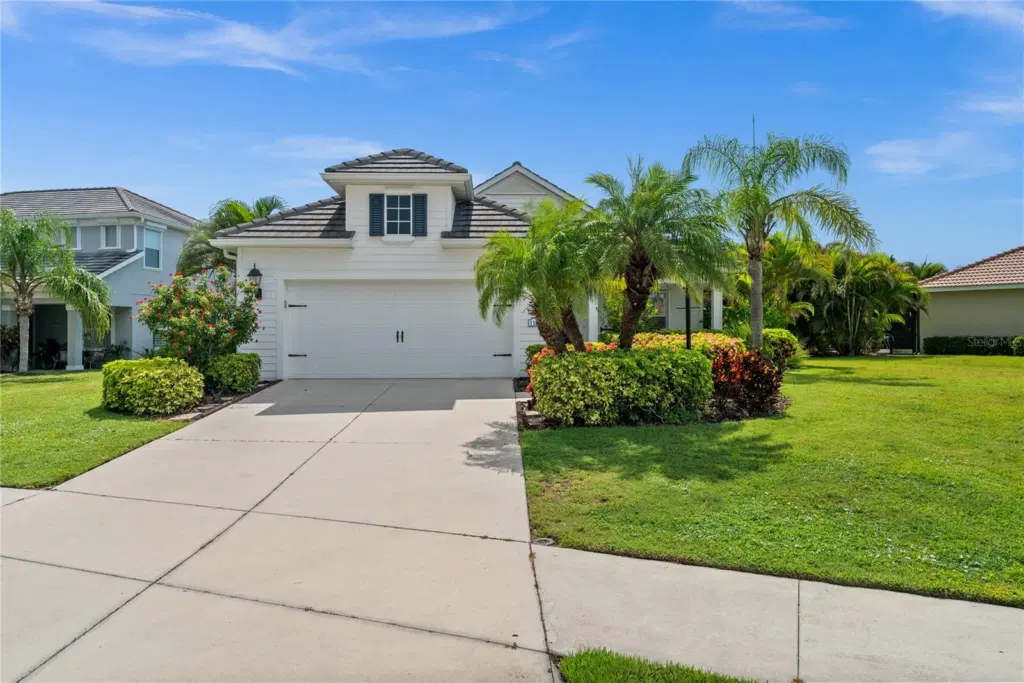
Enjoy Florida living in this beautifully upgraded Whitesand floor plan in Grand Palm! Situated on an oversized lakefront lot, this 3-bedroom, 2.5-bath home features a den, open-concept living area, and an extended covered and screened lanai overlooking a heated saltwater pool and peaceful lake views.
The spacious kitchen offers a large island, walk-in pantry, and gas appliances, with a gas connection on the lanai for outdoor grilling. The owner's suite features dual vanities and a walk-in shower. Additional features include crown molding, plantation shutters, Storm Smart hurricane screens throughout, a whole-home surge protector, and a separate laundry room with washer, dryer, utility sink, and additional shelving.
Major improvements include a complete HVAC system replacement in 2026 and a salt chlorine generator unit and cell approximately one year old.
Enjoy the privacy of an oversized homesite and your own heated saltwater pool while taking advantage of Grand Palm's outstanding amenities, including more than 28 miles of trails, clubhouse, fitness center, resort-style pools, tennis, pickleball, volleyball, basketball, fishing areas, and dog parks.
A wonderful opportunity to enjoy lakefront living, extensive upgrades, and resort-style amenities in one of the area's desirable master-planned communities!
Listing courtesy of MARCUS & COMPANY REALTY.
MLS # A4711590.
100 photos
Courtesy of KONA REALTY
 63 photos
Courtesy of COLDWELL BANKER REALTY
 32 photos
Courtesy of PREMIER SOTHEBYS INTL REALTY
 48 photos
Courtesy of PREMIER SOTHEBYS INTL REALTY
Listing information is provided by Participants of the Stellar MLS. IDX information is provided exclusively for personal, non-commercial use, and may not be used for any purpose other than to identify prospective properties consumers may be interested in purchasing. Information is deemed reliable but not guaranteed. Properties displayed may be listed or sold by various participants in the MLS Copyright 2026, Stellar MLS. Last updated: 2026-11-18 2:14 PM EST.