
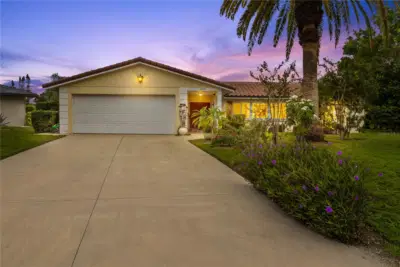
 43 photos
$576,000
3 bd 2 ba 1,797 sqft
3614 Pembrook Dr
Sarasota, FL 34239 · Village Green Club Estates
 Courtesy of EXP REALTY LLC
$576,990
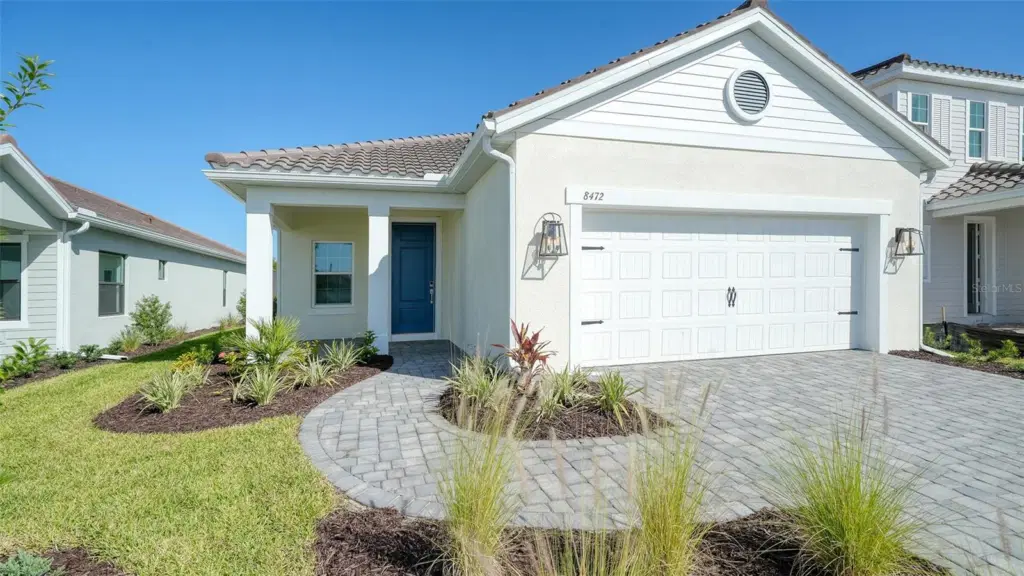 1 / 33
Experience the perfect blend of comfort, style, and effortless Florida living in the Dream 2 by Neal Communities! This beautifully designed single-family home offers 3 bedrooms, 2 bathrooms, a versatile den, and a 2-car garage. The thoughtfully designed open-concept floor plan features a spacious great room that flows seamlessly into the kitchen and dining area, creating an inviting space for everyday living and entertaining. The well-appointed kitchen showcases a center island with ample counter space, a convenient corner pantry, and easy access to the dining area. Sliding glass doors from the great room lead to the lanai, providing the perfect setting to relax and enjoy the Florida lifestyle. The spacious primary suite features two closets and an en-suite bathroom complete with dual vanities and a walk-in shower. Two additional bedrooms, a full guest bathroom, a separate den, and a dedicated utility room provide added functionality and flexibility. Tile flooring throughout the entire home offers a cohesive look and easy maintenance, with no carpet to worry about! With its inviting layout, stylish finishes, and thoughtfully designed living spaces, the Dream 2 offers a wonderful opportunity to enjoy comfortable, low-maintenance Florida living!
Listing courtesy of NEAL COMMUNITIES REALTY, INC..
MLS # A4711459.
43 photos
Courtesy of EXP REALTY LLC
 30 photos
Courtesy of COLDWELL BANKER REALTY
 42 photos
Courtesy of REALNET FLORIDA REAL ESTATE
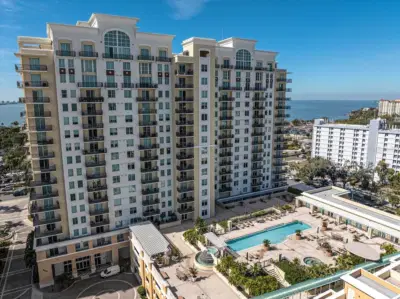 53 photos
Courtesy of WAGNER REALTY
Listing information is provided by Participants of the Stellar MLS. IDX information is provided exclusively for personal, non-commercial use, and may not be used for any purpose other than to identify prospective properties consumers may be interested in purchasing. Information is deemed reliable but not guaranteed. Properties displayed may be listed or sold by various participants in the MLS Copyright 2026, Stellar MLS. Last updated: 2026-11-04 5:15 PM EST.