
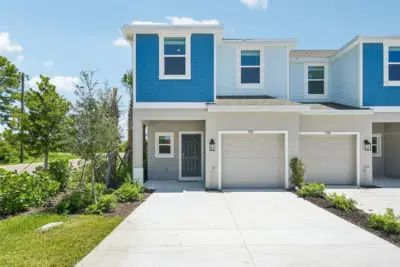
 46 photos
$315,784
3 bd 2.5 ba 1,558 sqft
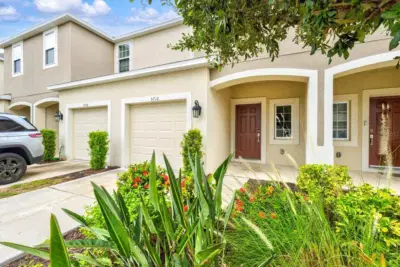
7150 Grand Forest Way
Nokomis, FL 34275 · Towns At Tiburon
 Courtesy of TAYLOR MORRISON RLTY OF FLA
$315,000
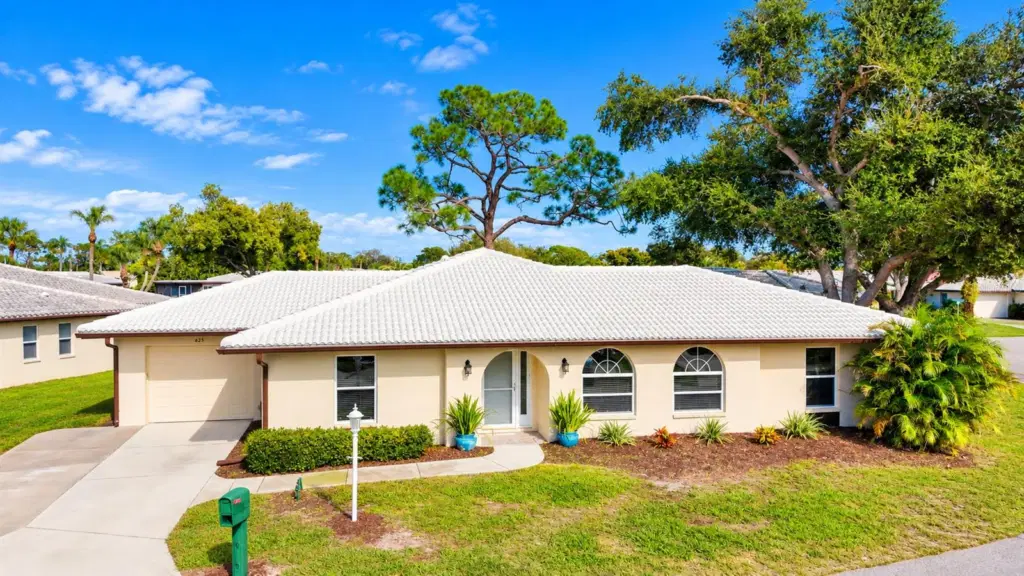
Showing 1 of 60 photos. The rest are loading and will appear shortly.
Virtually Staged. **YOUR GULF COAST LIFESTYLE AWAITS — MORE LIVING, LESS MAINTENANCE!**
**BEAUTIFULLY UPDATED 3-BEDROOM VILLA | NEW TILE ROOF | HURRICANE-IMPACT WINDOWS | PRIME NOKOMIS LOCATION!**
Welcome to 625 Verrocchio Drive in desirable Sorrento Villas, where comfort, style, and effortless Florida living come together! This spacious 3-bedroom, 2-bath **single-family detached home** offers over 2,000 square feet of bright, open-concept living, vaulted ceilings, abundant natural light, and fresh interior paint. Enjoy peace of mind with a brand-new tile roof, hurricane-impact windows, and whole-home water filtration system.
The inviting kitchen features an island bar overlooking the dining and living areas, perfect for entertaining. Two sets of sliding doors open to an enclosed lanai, creating a seamless indoor-outdoor retreat.
The thoughtfully designed floor plan offers a dual-primary-suite feel, providing comfort and privacy. Unwind in the expansive owner's suite featuring a walk-in closet and spa-like bath with a jetted soaking tub, separate shower, and generous vanity.
A dedicated laundry room, one-car garage, and maintenance-free exterior living add everyday convenience.
**LOCATION IS EVERYTHING!** Minutes from Publix, Walmart, shopping, dining, Sarasota Memorial Hospital–Venice, and convenient northbound and southbound I-75 access. Enjoy nearby Oscar Scherer State Park and the beautiful Gulf beaches of Nokomis and Venice.
**LESS UP KEEP, MORE SUNSETS — FALL IN LOVE WITH FLORIDA LIVING! Perfect for a carefree, lock-and-leave lifestyle!**
Listing courtesy of DALTON WADE INC.
MLS # A4711427.
46 photos
Courtesy of TAYLOR MORRISON RLTY OF FLA
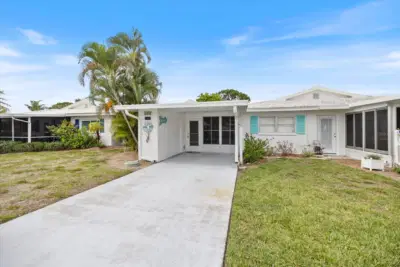 56 photos
Courtesy of AYERS AND ASSOCIATES REAL ESTATE
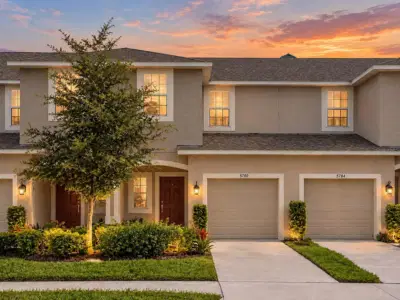 60 photos
Courtesy of AAA GLOBAL VENTURES PA
 44 photos
Courtesy of COLDWELL BANKER REALTY
Listing information is provided by Participants of the Stellar MLS. IDX information is provided exclusively for personal, non-commercial use, and may not be used for any purpose other than to identify prospective properties consumers may be interested in purchasing. Information is deemed reliable but not guaranteed. Properties displayed may be listed or sold by various participants in the MLS Copyright 2026, Stellar MLS. Last updated: 2026-11-04 2:45 PM EST.