
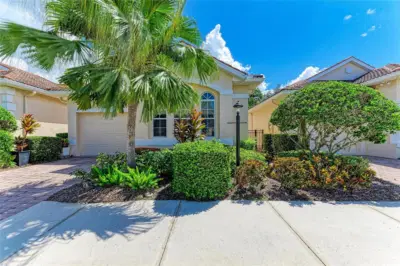
 65 photos
$332,999
2 bd 2 ba 1,464 sqft
7751 33rd St E
Sarasota, FL 34243 · Palm Lakes
 Courtesy of CORCORAN DWELLINGS REALTY
$333,900
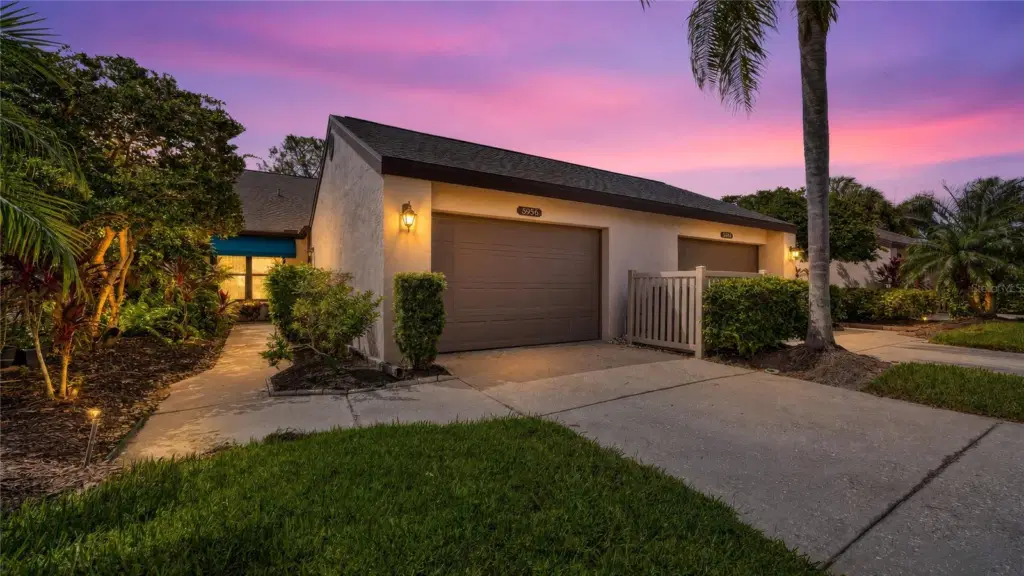
Showing 1 of 63 photos. The rest are loading and will appear shortly.
Brand new HVAC system just installed! This 2 bedroom/2 bath villa lives like a single family home. The spacious great room floorplan with vaulted ceilings is light and bright. New upgrades include contemporary dining room light fixture, ceiling fan, new sectional sofa, rugs and flat screen TV. The kitchen has a cafe table and chairs, granite counters, small TV for the chef and lots of storage. The breakfast bar opens to the great room for easy entertaining. The primary bedroom with walk-in closet and ensuite bath is located in the rear of the villa while the guest bedroom and hall bath are in the front for maximum privacy. Both bedrooms have elegant luxury vinyl flooring. The updated primary bath has dual sinks and a glass enclosed shower. The year-round Florida Room can be used for a den, office or guest bedroom. Impact glass windows were installed in the primary bedroom and kitchen for added peace of mind. The garage has room for a car and a golf cart, has a newer hot water heater and plenty of storage. The community pool with spa is just steps away. Clubside is located close to UTC Mall with its shops and restaurants and with easy access to I-75. Nearby is Benderson Park, downtown Sarasota with numerous restaurants and cultural venues and the beaches. This small community has low maintenance fees and is located in the golf course community of Palm-Aire where you can find optional golf, tennis and social memberships. Live the Florida lifestyle here at Clubside!
Listing courtesy of COLDWELL BANKER REALTY.
MLS # A4711419.
65 photos
Courtesy of CORCORAN DWELLINGS REALTY
 30 photos
Courtesy of BERKSHIRE HATHAWAY HOMESERVICE
 92 photos
Courtesy of WILLIAM RAVEIS REAL ESTATE
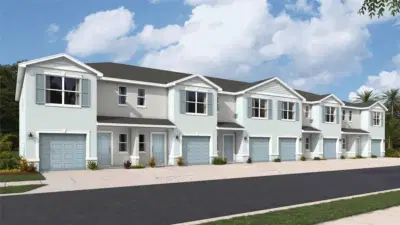 20 photos
Courtesy of D.R. HORTON REALTY OF SARASOTA
Listing information is provided by Participants of the Stellar MLS. IDX information is provided exclusively for personal, non-commercial use, and may not be used for any purpose other than to identify prospective properties consumers may be interested in purchasing. Information is deemed reliable but not guaranteed. Properties displayed may be listed or sold by various participants in the MLS Copyright 2026, Stellar MLS. Last updated: 2026-11-04 3:00 PM EST.