
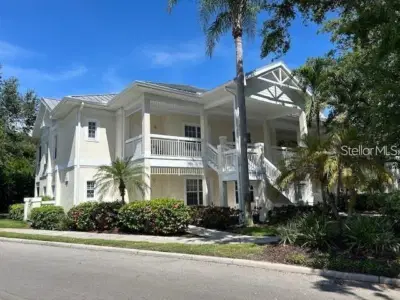
 37 photos
$425,000
2 bd 2 ba 1,114 sqft
3604 54th Dr W #103
Bradenton, FL 34210 · Bollettieri Resort Villas Ix
 Courtesy of PREFERRED SHORE LLC
$425,000
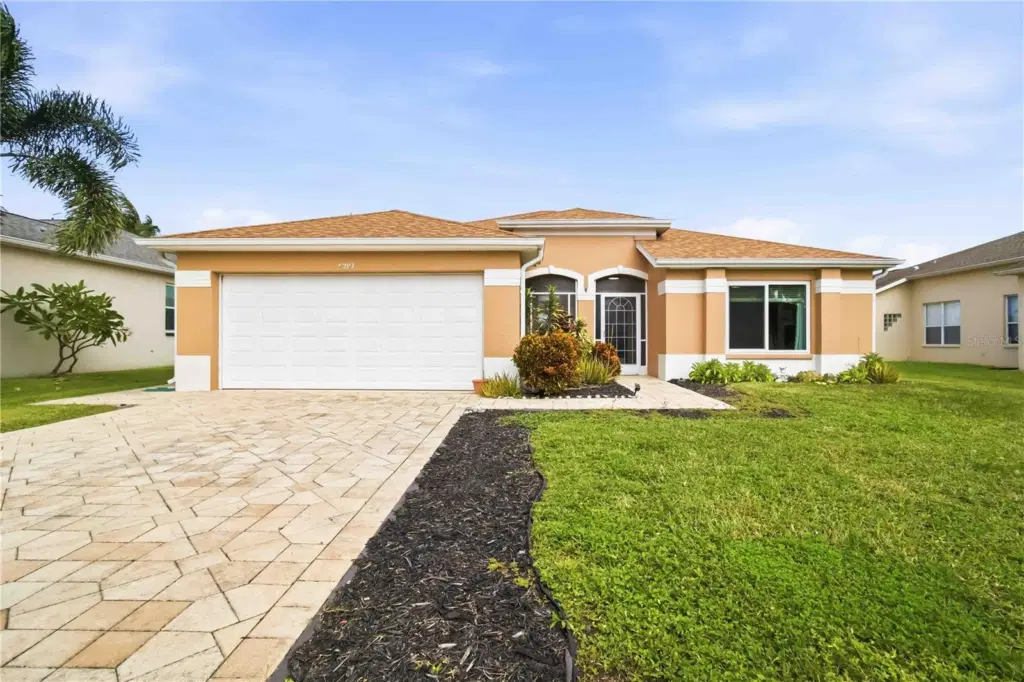 1 / 38
This beautifully maintained three-bedroom, two-bathroom Glen Lakes home delivers breathtaking long-range lake views, major updates, and exceptional value. Built in '97, it features a new roof from 2022, brand new hurricane windows in 2026, new water heater and fresh exterior paint also in 2026, plus a brand new stainless steel kitchen appliance package. Homes of this age with so many big-ticket improvements in West Bradenton at this price are rare. Inside, an open split floor plan with vaulted ceilings, updated lighting, and abundant natural light offers both comfort and functionality. The private primary suite includes vaulted ceilings, a huge walk-in closet, and dual vanities. Step through the main living area and your eyes are drawn straight to a stunning, unobstructed view stretching down the length of the lake, a truly picturesque backdrop. The outdoor living space shines with an expansive covered patio that flows seamlessly onto an additional open-air tiled patio, creating generous room for entertaining or quiet sunset evenings. Beyond, the backyard offers ample space for a resort-style pool without sacrificing green space. Ideally situated just minutes from IMG Academy and close to top shopping, dining, golf, and everyday conveniences, this location also offers easy access to Anna Maria Island, downtown Bradenton, Sarasota, and SRQ Airport. Don't miss this rare combination of views, updates, and value.
Listing courtesy of PREFERRED SHORE LLC.
MLS # A4711380.
37 photos
Courtesy of PREFERRED SHORE LLC
 42 photos
Courtesy of FINE PROPERTIES
 53 photos
Courtesy of ZOTA PROPERTIES LLC
 42 photos
Courtesy of WILLIAM RAVEIS REAL ESTATE
Listing information is provided by Participants of the Stellar MLS. IDX information is provided exclusively for personal, non-commercial use, and may not be used for any purpose other than to identify prospective properties consumers may be interested in purchasing. Information is deemed reliable but not guaranteed. Properties displayed may be listed or sold by various participants in the MLS Copyright 2026, Stellar MLS. Last updated: 2026-11-04 2:45 PM EST.