
 41 photos
$259,900
2 bd 2 ba 1,280 sqft
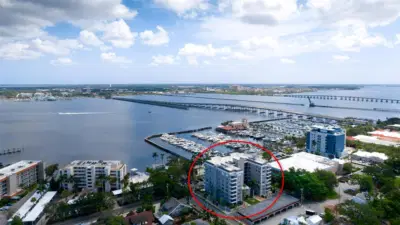
1400 1st Ave W #206
Bradenton, FL 34205 · The Riverview
 Courtesy of WAGNER REALTY
$259,900
 1 / 60
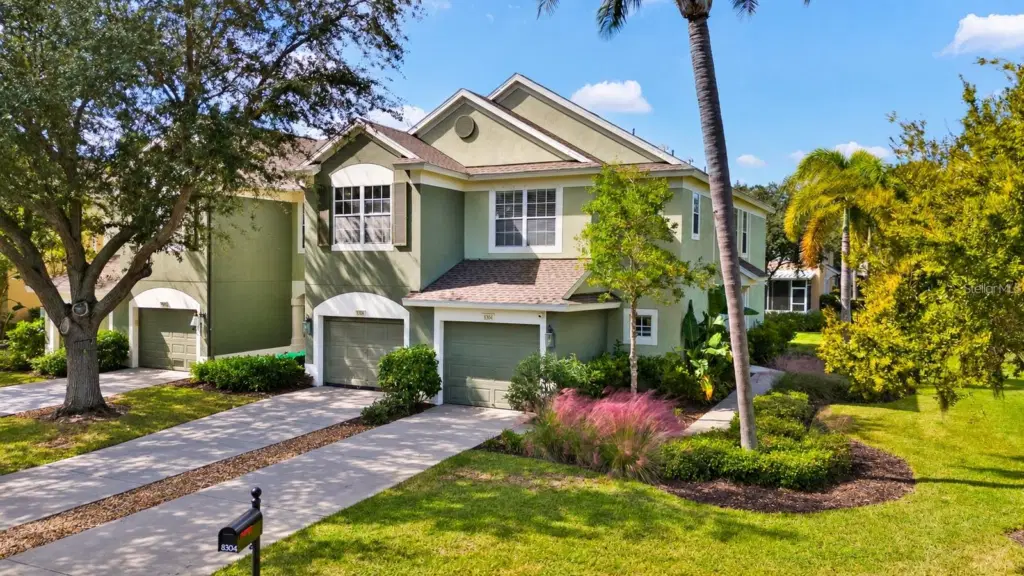
LOCATION, LOCATION, LOCATION! Enjoy the convenience of living close to everything the UTC district has to offer in this beautiful three-bedroom, two-and-a-half-bathroom Sabal Bay townhome! With nearby shopping and dining within walking distance, The Mall at University Town Center close by, and convenient proximity to Sarasota Bradenton International Airport (SRQ), this location makes everyday living and travel a breeze. Plus, NO CDD fees and HOA dues that include water, sewer, and trash add to the appeal! A roof redone in 2023 and an AC system replaced in 2025 provide added peace of mind.
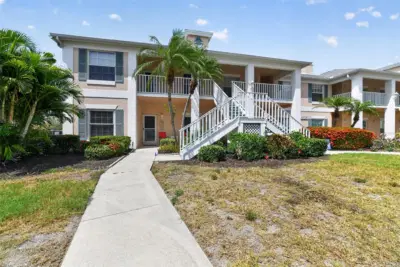
This desirable end unit is situated directly across from the community pool, offering easy access for a refreshing swim or an afternoon lounging in the sun. Mature trees and tropical landscaping create a welcoming setting, with the community playground also nearby.
Inside, the open living and dining areas provide a comfortable space for relaxing or entertaining, with tile flooring, crown molding, and sliding glass doors leading to a screened lanai. The kitchen features ample cabinetry, generous counter space, a breakfast bar, and an easy connection to the main living area, keeping everyone together whether you’re preparing dinner or hosting friends.
Enjoy your morning coffee or unwind in the evening on the screened lanai overlooking the surrounding greenery. An attached one-car garage adds everyday convenience. With its inviting interior, prime location near the community amenities, and exceptional proximity to the shopping and dining of the UTC area, this townhome brings comfort and convenience together beautifully!
Listing courtesy of MARCUS & COMPANY REALTY.
MLS # A4711371.
41 photos
Courtesy of WAGNER REALTY
 29 photos
Courtesy of REAL BROKER, LLC
 31 photos
Courtesy of DALTON WADE INC
 31 photos
Courtesy of TRUDEALS REALTY CORP
Listing information is provided by Participants of the Stellar MLS. IDX information is provided exclusively for personal, non-commercial use, and may not be used for any purpose other than to identify prospective properties consumers may be interested in purchasing. Information is deemed reliable but not guaranteed. Properties displayed may be listed or sold by various participants in the MLS Copyright 2026, Stellar MLS. Last updated: 2026-11-04 7:00 PM EST.