
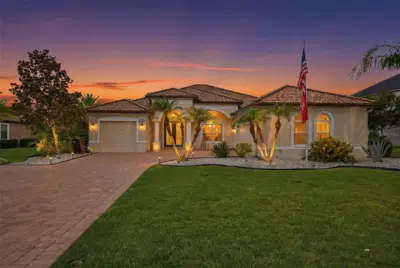
 61 photos
$784,900
4 bd 3 ba 2,660 sqft
15809 31st St E
Parrish, FL 34219 · Twin Rivers Ph Iv
 Courtesy of AZURE REAL ESTATE & PROPERTY MANAGEMENT GROUP LLC
$789,000
Showing 1 of 62 photos. The rest are loading and will appear shortly.
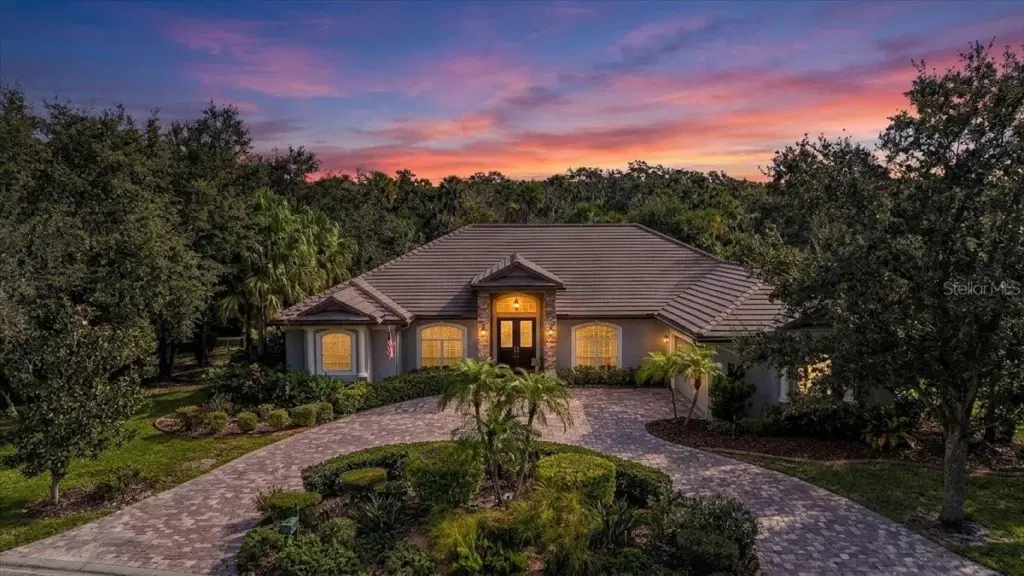
Former Model Home | Timeless Elegance | Infinity-Edge Pool & Spa | Tranquil Water Views
Welcome to exceptional Florida living in the gated community of River Wilderness! Originally showcased as a model home, this beautifully appointed 3,118-square-foot residence features 3 bedrooms, 3 full bathrooms, a dedicated private office, and an oversized 2.5-car garage. Designed to impress, this home offers architectural elegance, thoughtful upgrades, and a floor plan that effortlessly blends spacious entertaining with everyday comfort.
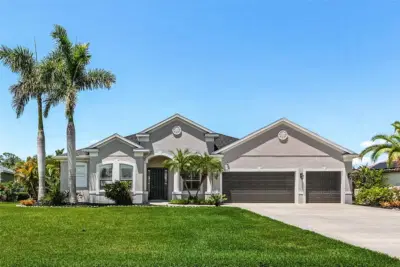
From the moment you arrive, the home's impressive curb appeal sets the tone, with lush tropical landscaping, a stately columned entry, elegant stone accents, and an expansive brick-paver driveway. Step inside to discover soaring ceilings, beautiful architectural detailing, and four distinctive tray ceilings gracing the entry, formal living room, primary bedroom, and private office, adding architectural interest and sophistication throughout.
The elegant formal living and dining room combination provides a spectacular setting for entertaining, with expansive views drawing your eye toward the sparkling pool and lush landscape beyond. Whether hosting an intimate dinner party or gathering with friends, this inviting space offers sophistication and warmth.
At the heart of the home, the beautifully designed kitchen opens to a spacious family room and charming morning room, creating a wonderful gathering place. A striking gas fireplace provides an elegant architectural focal point, defining the living areas while maintaining their inviting, connected feel. The kitchen features crisp white cabinetry, rich granite countertops, generous preparation space, a center island, and a new refrigerator on order! The morning room also offers direct access to the pool and lanai, seamlessly connecting indoor and outdoor living.
The thoughtfully designed split-bedroom floor plan ensures exceptional privacy. Retreat to the oversized primary suite, a peaceful sanctuary featuring two walk-in closets, direct pool access, and a luxurious spa-inspired bathroom with dual vanities, a relaxing soaking tub, and a spacious walk-in shower. Two additional bedrooms and full bathrooms provide comfortable accommodations for family and guests, with one bathroom conveniently serving as a pool bath.
Step outside to an extraordinary screened outdoor retreat, where a sparkling heated infinity-edge pool and spa create a breathtaking resort-style setting. The infinity-edge design beautifully complements the tranquil pond views, creating a captivating connection between water and landscape. Surrounded by lush tropical greenery and a beautifully landscaped private backyard, this outdoor sanctuary invites leisurely afternoons poolside, peaceful mornings with coffee, and memorable evenings overlooking the water.
Additional highlights include built-in speakers throughout, a newer tile roof (2019), an oversized 2.5-car garage, and distinctive architectural enhancements expected of a former model home.
Located within River Wilderness, one of Parrish's most established gated communities, residents enjoy mature landscaping, beautiful surroundings, and a lifestyle centered around privacy and natural beauty. Golf and country club memberships are optional, and the community offers access to the Manatee River through its private boat ramp.
Timeless elegance, resort-style living, and an exceptional River Wilderness address!
Listing courtesy of COLDWELL BANKER REALTY.
MLS # A4711359.
61 photos
Courtesy of AZURE REAL ESTATE & PROPERTY MANAGEMENT GROUP LLC
 49 photos
Courtesy of HOMES BY WESTBAY REALTY
 49 photos
Courtesy of HOMES BY WESTBAY REALTY
 6 photos
Courtesy of SAVVY AVENUE, LLC
Listing information is provided by Participants of the Stellar MLS. IDX information is provided exclusively for personal, non-commercial use, and may not be used for any purpose other than to identify prospective properties consumers may be interested in purchasing. Information is deemed reliable but not guaranteed. Properties displayed may be listed or sold by various participants in the MLS Copyright 2026, Stellar MLS. Last updated: 2026-11-04 1:30 PM EST.