
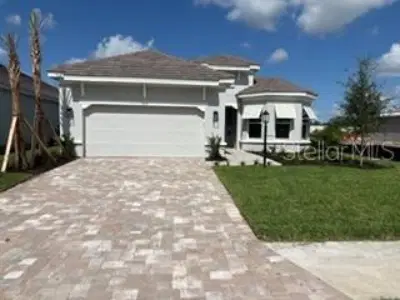
 41 photos
$808,174
3 bd 3 ba 2,406 sqft
3114 Vicenza Ct
Bradenton, FL 34211 · Azario Esplanade
 Courtesy of TAYLOR MORRISON RLTY OF FLA
$809,000
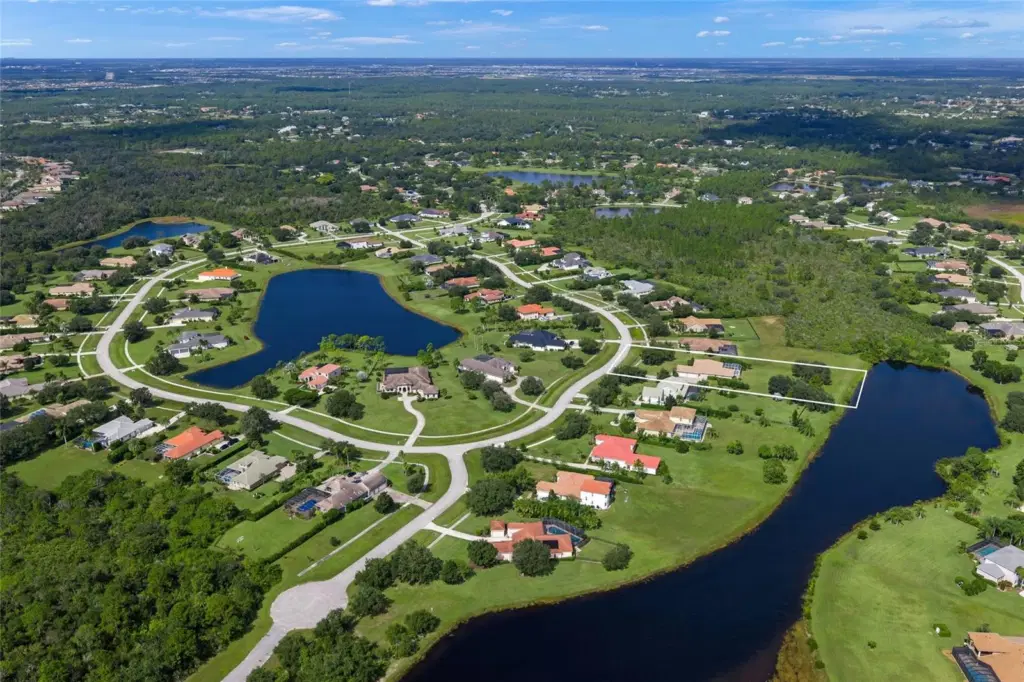
Showing 1 of 54 photos. The rest are loading and will appear shortly.
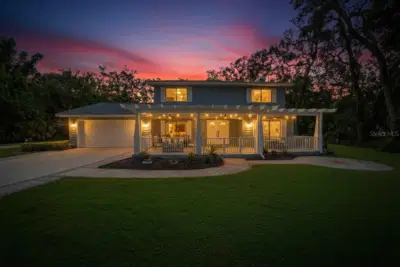
Discover an exceptional opportunity to own a distinctive Florida residence offering space, privacy and features that are increasingly difficult to find. Situated on approximately 1.12 acres with tranquil lake views, this 3,001-square-foot home features 3 bedrooms, 3 baths, an impressive 4-car garage, pool and spa, and an expansive outdoor living area designed to take full advantage of the Florida lifestyle.
Inside, the spacious floor plan offers generous living and entertaining areas, a well-appointed kitchen, abundant natural light and views toward the pool and lake. The outdoor living space is a highlight, featuring a screened pool and spa, covered lanai and outdoor kitchen—an ideal setting for entertaining or simply relaxing and enjoying the peaceful surroundings.
What truly sets this property apart is the combination of an oversized homesite, beautiful water views and a rare 4-car garage, providing exceptional space for vehicles, a workshop, storage or recreational equipment.
Built in 2005, the home presents an excellent opportunity for the next owner to personalize and update the property to their own taste while benefiting from a floor plan, homesite and outdoor setting that would be difficult to duplicate today.
For buyers looking beyond cookie-cutter new construction, this property offers tremendous potential to create a truly special home in an established setting. Bring your vision and make this outstanding property your own.
Listing courtesy of MICHAEL SAUNDERS & COMPANY.
MLS # A4711304.
41 photos
Courtesy of TAYLOR MORRISON RLTY OF FLA
 56 photos
Courtesy of CENTURY 21 BEGGINS ENTERPRISES
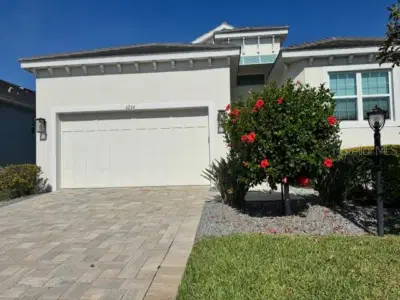 14 photos
Courtesy of WAGNER REALTY
 86 photos
Courtesy of KELLER WILLIAMS SOUTH SHORE
Listing information is provided by Participants of the Stellar MLS. IDX information is provided exclusively for personal, non-commercial use, and may not be used for any purpose other than to identify prospective properties consumers may be interested in purchasing. Information is deemed reliable but not guaranteed. Properties displayed may be listed or sold by various participants in the MLS Copyright 2026, Stellar MLS. Last updated: 2026-11-04 2:45 PM EST.