
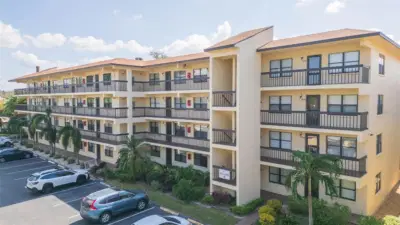
 34 photos
$135,000
2 bd 2 ba 1,050 sqft
315 30 Ave W #b201
Bradenton, FL 34205 · Desoto Square Villas
 Courtesy of QUICKSILVER REAL ESTATE GROUP
$135,000
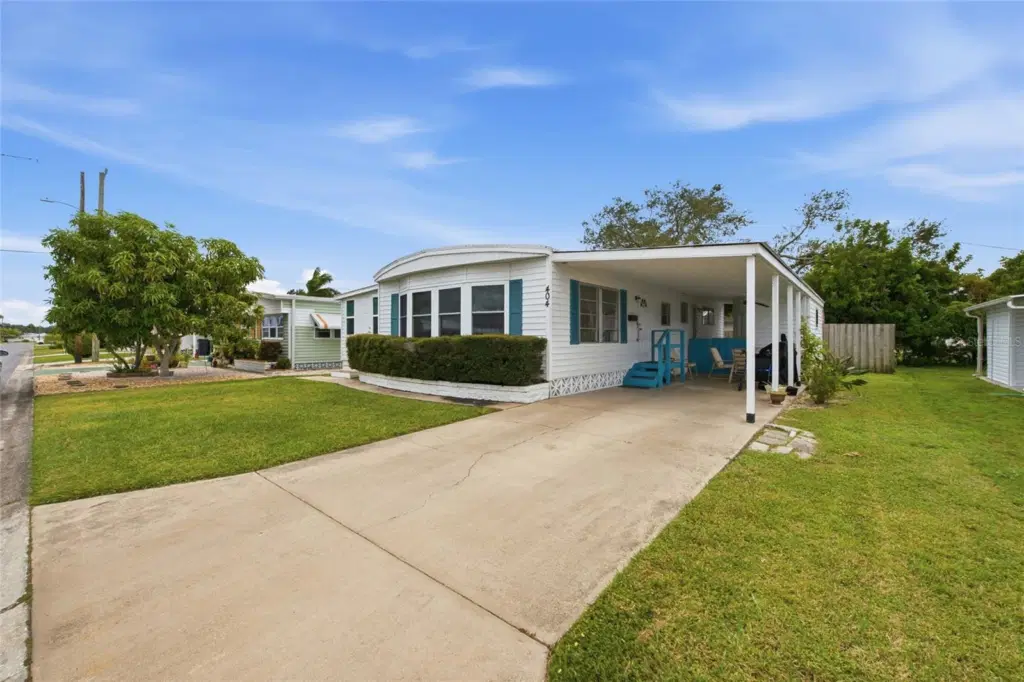
Showing 1 of 37 photos. The rest are loading and will appear shortly.
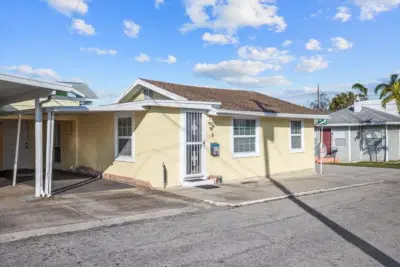
Virtually Staged. Enjoy comfortable, low-maintenance Florida living in this inviting 2-bedroom, 2-bath modular home located in the desirable Heather Hills Estates 55+ community. Inside, you'll find a bright and welcoming living space filled with natural light from windows, complemented by LVP flooring throughout the living and dining areas. The kitchen features white cabinetry, ample counter space, a breakfast bar area, double sink with a window above, and included appliances. Both bedrooms feature ceiling fans, closets, and natural lighting, providing comfortable and inviting spaces for residents and guests alike. Two full bathrooms add convenience and functionality to the home. Additional living and storage space can be found in the spacious Florida room, two storage sheds, and a covered front porch complete with a ceiling fan, perfect for relaxing, grilling, or enjoying your morning coffee. A detached laundry room adds convenience with a washer and dryer, shelving, and a workbench. Additional highlights include a roof approx 1.5 years , A/C replaced in 2025, an attached carport, and a long driveway for parking. Residents of Heather Hills Estates enjoy a welcoming, pet-friendly community with amenities including a clubhouse, shuffleboard, library, pond with fountain, and planned social activities such as card and game clubs. Conveniently situated near shopping, dining, and medical offices, this home offers a wonderful opportunity to enjoy a relaxed and active Florida lifestyle in an established 55+ community.
Listing courtesy of HOUSE MATCH.
MLS # A4711284.
34 photos
Courtesy of QUICKSILVER REAL ESTATE GROUP
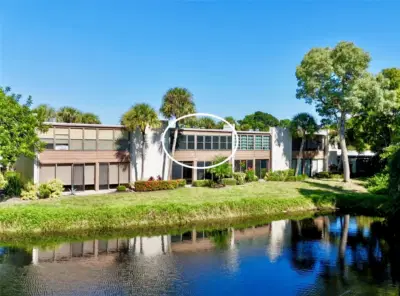 28 photos
Courtesy of COLDWELL BANKER REALTY
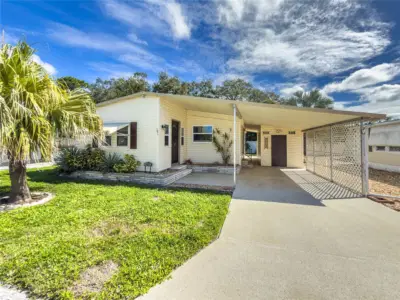 36 photos
Courtesy of EXP REALTY LLC
 27 photos
Courtesy of REAL BROKER, LLC
Listing information is provided by Participants of the Stellar MLS. IDX information is provided exclusively for personal, non-commercial use, and may not be used for any purpose other than to identify prospective properties consumers may be interested in purchasing. Information is deemed reliable but not guaranteed. Properties displayed may be listed or sold by various participants in the MLS Copyright 2026, Stellar MLS. Last updated: 2026-11-04 2:45 PM EST.