
 27 photos
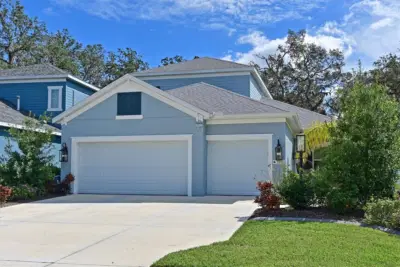
$4,500/mo
4 bd 3 ba 2,611 sqft
3522 Shimmering Oaks Dr
Parrish, FL 34219 · Silverleaf Ph Ii & Iii
 Courtesy of FINE PROPERTIES
$4,600/mo
 1 / 58
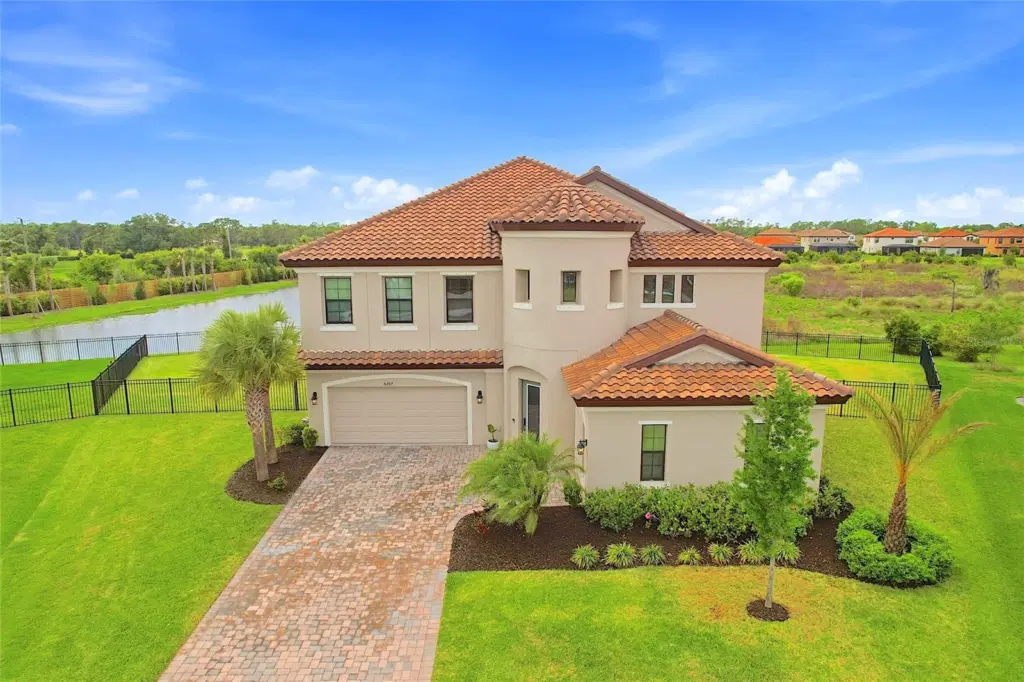
ANNUAL Rental- Lease Purchase negotiable- Listed For Sale & Rent- Pets Case by Case- Multi-generational living? This 2023 built WestBay home has 4,211 of living sqft and sits on over a 1/4 Acre with a private water view and fully faced yard! Wow! 3 Car garage and two oversized screened-in lanais! Located in the community of Crosswind Ranch with a LOW HOA of $45/quarter, Community Pool, 2 Dog Parks, Playground, Clubhouse and Pickleball courts! This floorplan is one of the LARGEST in the community! The First Floor provides all the common areas, 1 Bedroom with 1 Full Bathroom ideal for an In-Law/Guest Suite, Den/Office and Bonus/Flex room. The Second Floor includes the Primary Suite with attached Luxury Bathroom, 3 Secondary Bedrooms, Laundry Room, Entertaining Loft with Wet Bar and 3 Full Bathrooms! The Kitchen has GAS Cooking, a walk-in Pantry, TONS of cabinetry for storage and an expansive Kitchen Island combined with built in Dining space! Wide open Living Room with lots of natural lighting leads you to an oversized covered screened-in lanai for easy access to the backyard. Three car garage for all of your storage and vehicles with a paved driveway for additional parking. Enjoy your days lounging on your second story screened-in lanai or play in the fully fenced yard! The opportunities are endless with this home and community! Parrish is BOOMING and this home is located close to major routes, schools, shopping, dining and MORE!
Listing courtesy of PREFERRED SHORE LLC.
MLS # A4711283.
27 photos
Courtesy of FINE PROPERTIES
 40 photos
Courtesy of INVESTMENT FLORIDA REALTY LLC
 47 photos
Courtesy of RE/MAX ALLIANCE GROUP
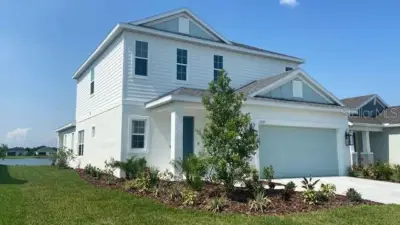 52 photos
Courtesy of DOLPHIN REALTY & MGMT LLC
Listing information is provided by Participants of the Stellar MLS. IDX information is provided exclusively for personal, non-commercial use, and may not be used for any purpose other than to identify prospective properties consumers may be interested in purchasing. Information is deemed reliable but not guaranteed. Properties displayed may be listed or sold by various participants in the MLS Copyright 2026, Stellar MLS. Last updated: 2026-11-04 2:45 PM EST.