
 52 photos
$8,500,000
5 bd 4.5 ba 5,328 sqft
605 S Gulfstream Ave #13
Sarasota, FL 34236 · Epoch
 Courtesy of MICHAEL SAUNDERS & COMPANY
$8,600,000
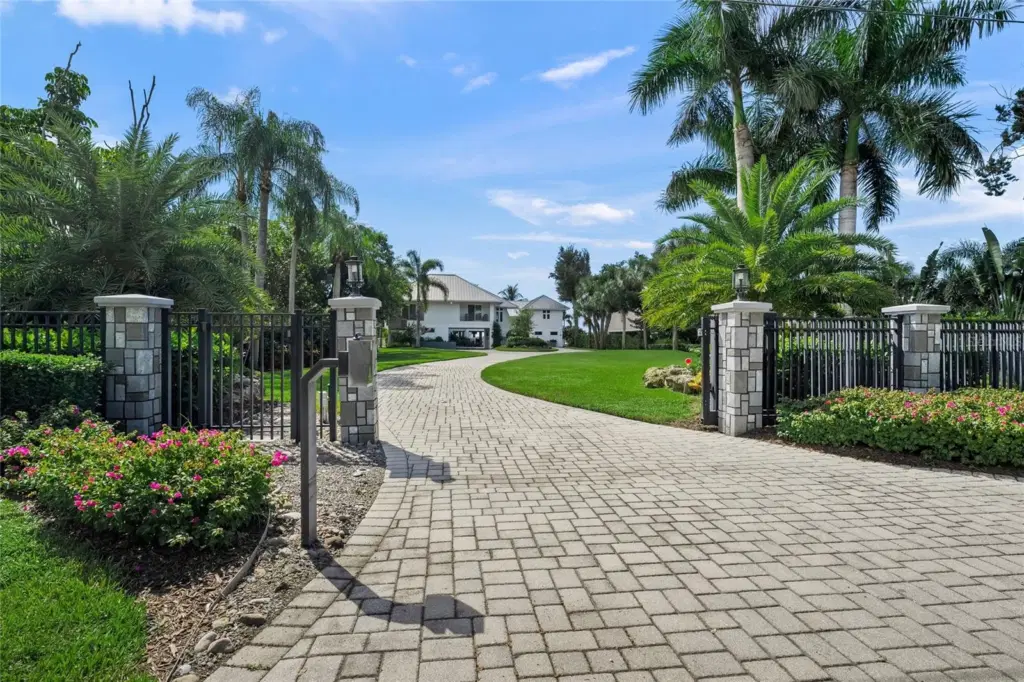
Showing 1 of 89 photos. The rest are loading and will appear shortly.
SWEEPING PANORAMIC WATER VIEWS!....MULTIPLE BOAT LIFTS!... GATED ESTATE RETREAT!...A Singular Offering Where PRIVACY and the Enjoyment of Waterfront Island Living create a Sanctuary of Grandeur where Memories are waiting to be made....Deep Sailboat Water & No Fixed Bridges Provide Quick Access to the Gulf....Extensive Composite Dock with THREE BOAT LIFTS, including: 32,000# capacity; 14,000# Capacity and a 7,000# Capacity Kayak Platform****UPDATES THROUGHOUT MAIN LIVING AREA, including: Wood Plank Tile; Bathrooms & Fixtures; BRIGHT & SPACIOUS Kitchen with Multiple Islands, Hidden Pantry, and Full Slab QUARTZ Backsplashes ....Additionally, you will appreciate, an Elevator; Oversized Three Car Garage + Covered Parking + Extensive Driveway Parking; and "peace of mind" with Whole House Generator****This Exceptional Coastal Residence Provides Truly Seamless Indoor/Outdoor Living with Entertaining & Lounging Spaces for any & every Occassion--whether enjoying Sunrise over the Bay with your Morning Coffee, Soaking up Sunshine Poolside with Favorite Podcast or Sunset Cocktails with Family & Friends.......Ideally Located on Majestic Bay Island with Convenient Access to the North Bridge for the Incredible Dining and Arts of Downtown Sarasota and yet just moments from the Baby Powder Quartz Sands of Top Rated Siesta Key Beach!
Listing courtesy of KELLER WILLIAMS ON THE WATER S.
MLS # A4711256.
52 photos
Courtesy of MICHAEL SAUNDERS & COMPANY
 82 photos
Courtesy of PREMIER SOTHEBY'S INTERNATIONAL REALTY
 25 photos
Courtesy of MICHAEL SAUNDERS & COMPANY
 14 photos
Courtesy of COLDWELL BANKER REALTY
Listing information is provided by Participants of the Stellar MLS. IDX information is provided exclusively for personal, non-commercial use, and may not be used for any purpose other than to identify prospective properties consumers may be interested in purchasing. Information is deemed reliable but not guaranteed. Properties displayed may be listed or sold by various participants in the MLS Copyright 2026, Stellar MLS. Last updated: 2026-11-04 2:45 PM EST.