
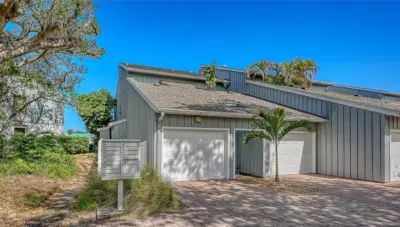
 41 photos
$825,000
2 bd 2 ba 1,217 sqft
1249 Dockside Pl #110
Sarasota, FL 34242 · Harbour Towne
 Courtesy of PREMIER SOTHEBY'S INTERNATIONAL REALTY
$825,000
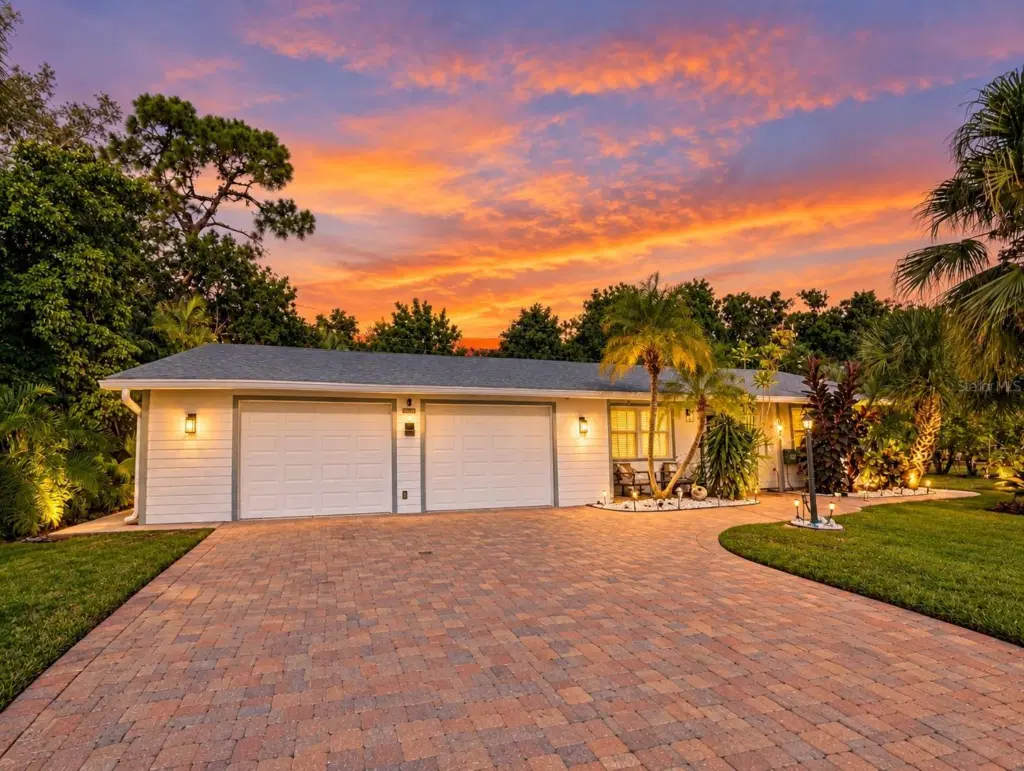 1 / 34
Virtually Staged. RARE WEST OF THE TRAIL OPPORTUNITY – TURNKEY FURNISHED & READY FOR IMMEDIATE INVESTMENT!
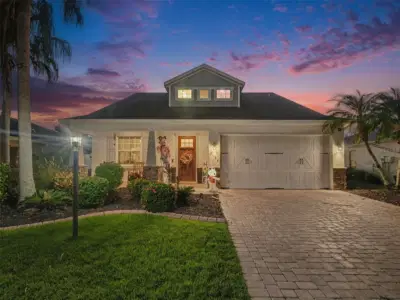
Location, location, location! Discover this beautifully updated, turnkey furnished home in one of Sarasota’s most desirable locations! Just one block from Sarasota Bay and a 10-minute walk to world-famous Siesta Key Beach, this property offers exceptional coastal living and investment potential.
Situated on an oversized lot, this charming home features a brand-new oversized spa and screened lanai, perfect for relaxing or entertaining while enjoying refreshing bay breezes. The private tropical backyard boasts mature banana, avocado, and guava trees.
Thoughtfully renovated while preserving its original charm, the home features durable HardiePlank siding, hurricane-rated windows with custom treatments, new plumbing, updated electrical, remodeled kitchen and bathrooms, storm and French drains, and a whole-house water filtration system. A versatile bonus room, currently used as a third bedroom with a queen-size bed, provides additional space for guests or family. The oversized two-car garage and spacious paved driveway -plenty of parking and storage.
An instant investment opportunity! Sold fully furnished and move-in ready, this property is ideal as a primary residence, vacation getaway, or income-producing rental with minimal preparation needed.
Prime location, turnkey convenience, and incredible investment potential! Don't miss this rare opportunity—schedule your private showing today!
Listing courtesy of RE/MAX ALLIANCE GROUP.
MLS # A4711239.
41 photos
Courtesy of PREMIER SOTHEBY'S INTERNATIONAL REALTY
 83 photos
Courtesy of EXIT KING REALTY
 81 photos
Courtesy of WATERSIDE REALTY LLC
 30 photos
Courtesy of EXP REALTY, LLC
Listing information is provided by Participants of the Stellar MLS. IDX information is provided exclusively for personal, non-commercial use, and may not be used for any purpose other than to identify prospective properties consumers may be interested in purchasing. Information is deemed reliable but not guaranteed. Properties displayed may be listed or sold by various participants in the MLS Copyright 2026, Stellar MLS. Last updated: 2026-11-04 6:30 PM EST.