
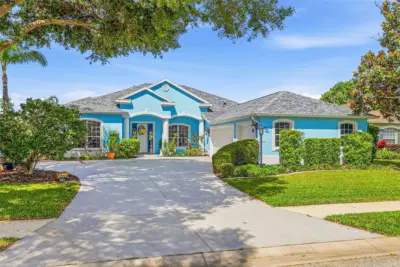
 33 photos
$499,000
3 bd 2.5 ba 2,328 sqft
758 Planters Manor Way
Bradenton, FL 34212 · Greenfield Plantation Ph I
 Courtesy of RE/MAX PALM
$499,000

Showing 0 of 55 photos. The rest are loading and will appear shortly.
Natural tones, peaceful water views and like-new living await in Solera at Lakewood Ranch! Built in 2022, this beautifully maintained D.R. Horton Lantana floor plan offers 4 bedrooms, 2.5 bathrooms and abundant natural light on a wide homesite overlooking the water. A soft, neutral palette creates a welcoming backdrop, while white kitchen cabinets add a fresh, timeless touch. The owner spared no expense on beautiful window blinds, adding style, privacy and light control throughout the home. The open-concept layout brings the kitchen, dining and living areas together for comfortable everyday living and easy entertaining. Four bedrooms provide flexibility for guests, a home office or hobbies, while the beautiful water view creates a relaxing backdrop.
Enjoy Solera’s resort-style community pool and the outdoor lifestyle that makes Lakewood Ranch so appealing, with more than 150 miles of trails throughout the master-planned community for walking, biking and exploring. The nearby Lakewood Ranch Library and upcoming Athletics & Aquatics Center at Premier Sports Campus North bring even more recreation close to home. Targeting a late December 2026 opening, the new center will feature swimming pools, pickleball courts and a walking trail. With Solera’s new construction now sold out, this like-new home offers an opportunity to enjoy a recently built home in an established neighborhood. Discover bright interiors, peaceful views and convenient Lakewood Ranch living!
Listing courtesy of COLDWELL BANKER REALTY.
MLS # A4711182.
33 photos
Courtesy of RE/MAX PALM
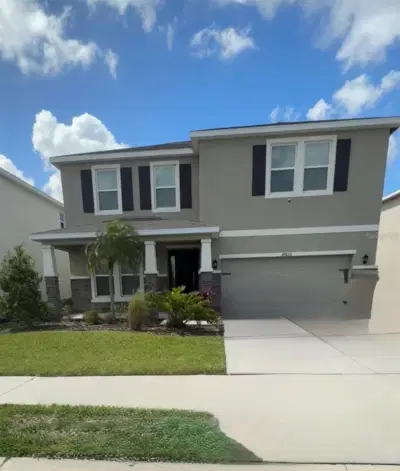 22 photos
Courtesy of RADIUS REALTY GROUP LLC
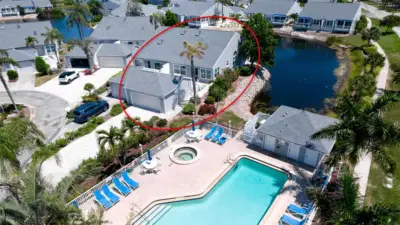 47 photos
Courtesy of ISLAND REAL ESTATE-ANNA MARIA
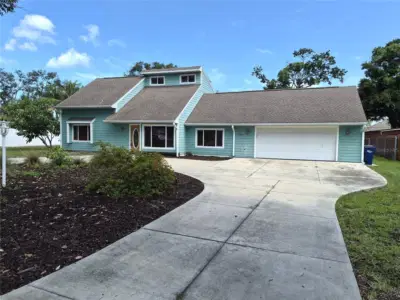 27 photos
Courtesy of DALTON WADE INC
Listing information is provided by Participants of the Stellar MLS. IDX information is provided exclusively for personal, non-commercial use, and may not be used for any purpose other than to identify prospective properties consumers may be interested in purchasing. Information is deemed reliable but not guaranteed. Properties displayed may be listed or sold by various participants in the MLS Copyright 2026, Stellar MLS. Last updated: 2026-11-06 7:29 AM EST.