
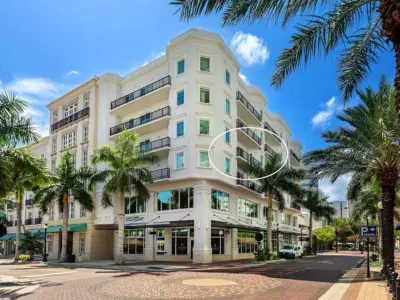
 28 photos
$549,000
1 bd 1 ba 752 sqft
1500 State St #402
Sarasota, FL 34236 · 1500 State Street
 Courtesy of COMPASS FLORIDA LLC
$548,990
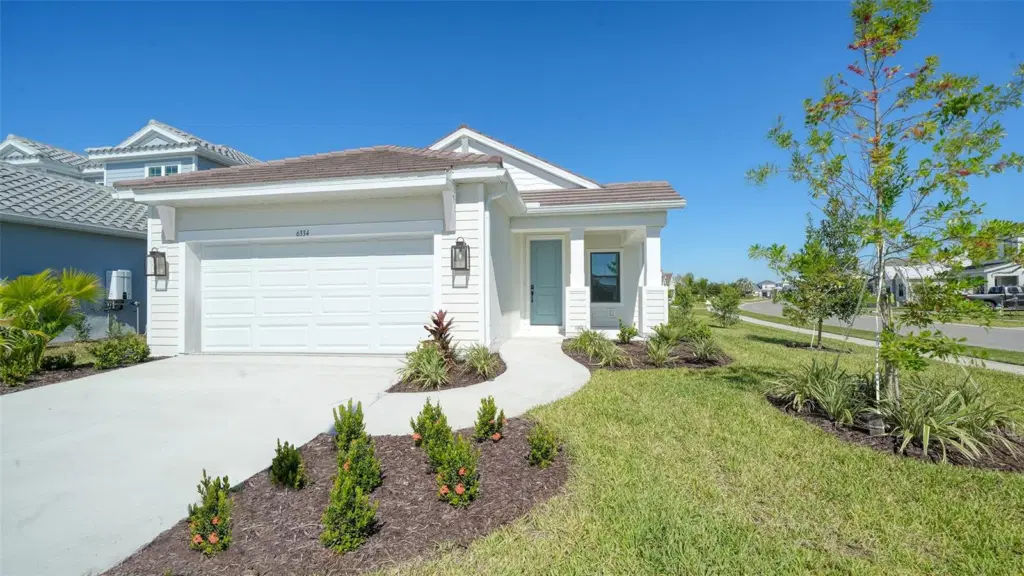 1 / 37
Enjoy the relaxed Florida lifestyle in the beautifully designed Dream 2, a 3-bedroom, 2-bath single-family home featuring a 2-car garage and a thoughtfully designed open-concept floor plan. The inviting kitchen offers a corner pantry, spacious center island, and abundant counter space, making it ideal for everyday living and entertaining. The kitchen flows seamlessly into the dining area and great room, where sliding glass doors open to the lanai, creating the perfect setting for indoor-outdoor living. The private primary suite features two closets, dual vanity sinks, and a walk-in shower. A separate den provides flexible space for a home office, reading room, or additional living area. Two additional bedrooms, a full guest bath, and a dedicated utility room complete this well-appointed home.
Listing courtesy of NEAL COMMUNITIES REALTY, INC..
MLS # A4711058.
28 photos
Courtesy of COMPASS FLORIDA LLC
 53 photos
Courtesy of FINE PROPERTIES
 82 photos
Courtesy of PREMIER SOTHEBY'S INTERNATIONAL REALTY
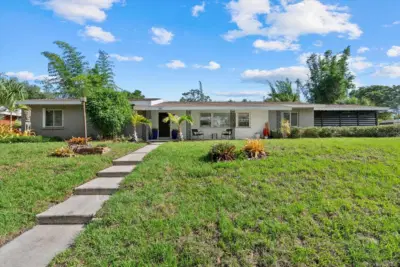 50 photos
Courtesy of COMPASS FLORIDA LLC
Listing information is provided by Participants of the Stellar MLS. IDX information is provided exclusively for personal, non-commercial use, and may not be used for any purpose other than to identify prospective properties consumers may be interested in purchasing. Information is deemed reliable but not guaranteed. Properties displayed may be listed or sold by various participants in the MLS Copyright 2026, Stellar MLS. Last updated: 2026-11-04 1:45 PM EST.