
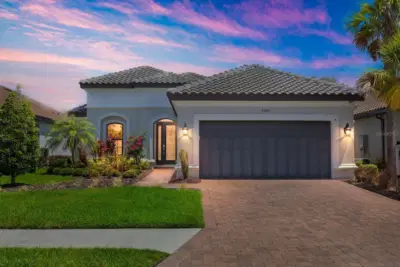
 27 photos
$619,000
2 bd 2.5 ba 2,098 sqft
5410 Morey Farms Loop
Palmetto, FL 34221 · Artisan Lakes Esplanade Ph V Subph A1 A2
 Courtesy of HOME SOLD REALTY LLC
$619,000
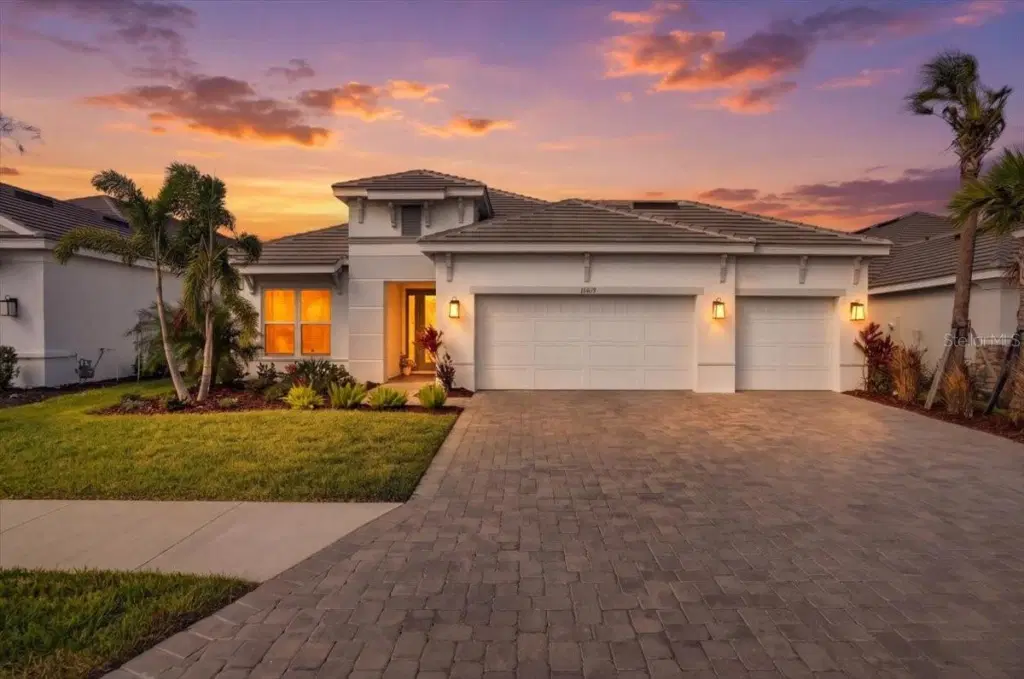
Showing 1 of 64 photos. The rest are loading and will appear shortly.
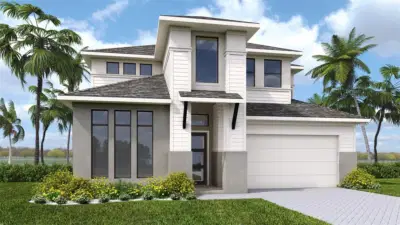
Welcome to your dream home, where luxury meets effortless Florida living. This home shows like a model home, combining elegant design, extensive upgrades and a stunning natural backdrop to create a truly special place to call home. This is a must see one year old Lazio three car garage model rarely available, by Taylor Morrison, located in the beautiful Esplanade at Artisan Lakes resort-style community. From the moment you step inside, you’ll appreciate the thoughtfully curated interior, featuring custom design elements, a décor that creates a warm inviting and timeless atmosphere. Soaring 10-foot ceilings and elegant 8-foot doors enhance the spacious feel, while the carefully selected finishes give the home a polished, designer-inspired look. Designed for both everyday comfort and entertaining, this home offers an inviting flow throughout its living spaces. The primary suite serves as a spacious private retreat, boasting a lavish ensuite bath complete with dual vanities, a glass-enclosed shower and expansive custom walk-in closet. Guests and family members will appreciate the two additional bedrooms, each offering supreme comfort along with dedicated ensuite bathrooms—ideal for seamless multi-generational living. Completing the home, a flexible office space balances refined style with functional privacy to meet your work-from-home or lifestyle needs. The extended covered lanai brings the best of indoor-outdoor living together, providing the perfect setting for morning coffee and evening gatherings including an outdoor kitchen. Best of all, take in the peaceful scenery with unforgettable Florida sunsets, complemented by custom landscaping that enhances the home’s curb appeal to create a beautiful outdoor setting. This like new home offers the look and feel of a thoughtfully designed luxury residence without the wait of new construction and time designing it yourself. Start enjoying resort style living now!! Located within Esplanade at Artisan Lakes, you'll enjoy access to world-class amenities including 2 clubhouses, 2 resort pools, a fitness center, bark parks, tennis courts, pickleball courts and more. The full-time lifestyle manager curates events, clubs, and activities, creating a vibrant community atmosphere. Esplanade Artisan lakes is just a few miles from I-75 and I-275, providing easy access to Tampa, St. Pete, Bradenton, Sarasota airports, dining, shopping, golf, and of course the gulf beaches. Schedule your private showing today and discover this beautiful home.
Listing courtesy of CHARLES RUTENBERG REALTY INC.
MLS # A4711054.
27 photos
Courtesy of HOME SOLD REALTY LLC
 40 photos
Courtesy of THE KEYES COMPANY - SARASOTA
 41 photos
Courtesy of TIM LESTER INTERNAT'L REALTY
 6 photos
Courtesy of PERRY HOMES
Listing information is provided by Participants of the Stellar MLS. IDX information is provided exclusively for personal, non-commercial use, and may not be used for any purpose other than to identify prospective properties consumers may be interested in purchasing. Information is deemed reliable but not guaranteed. Properties displayed may be listed or sold by various participants in the MLS Copyright 2026, Stellar MLS. Last updated: 2026-11-04 1:30 PM EST.