
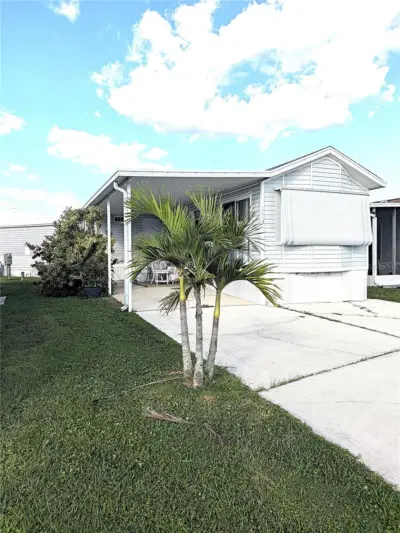
 15 photos
$75,000
1 bd 1 ba 456 sqft
3333 26th Ave E #1113
Bradenton, FL 34208 · Sugar Creek Country Club Co-op
 Courtesy of NEXT WAVE REAL ESTATE, LLC
$75,000
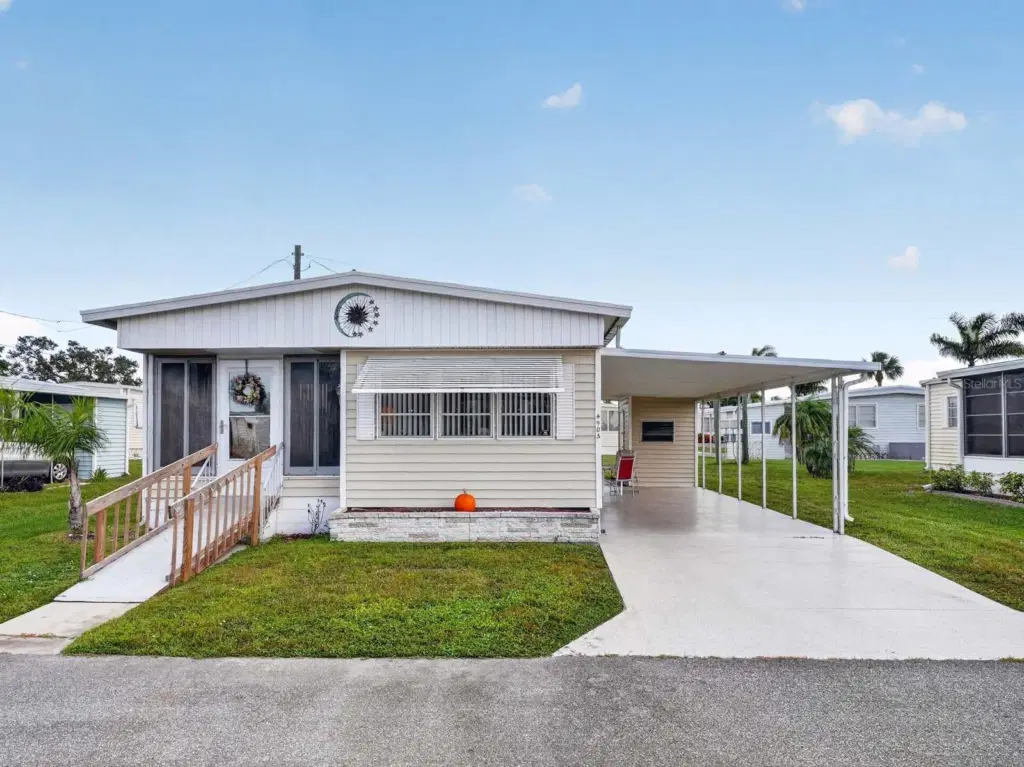 1 / 37
OPPORTUNITY KNOCKS! RENOVATE OR REPLACE AND MAKE IT YOUR OWN! Discover the possibilities with this mobile home located in a gated community offering an impressive array of recreational amenities and activities! Whether you're looking for a fixer-upper to transform into your own Florida retreat or envision replacing the existing home with something new, this property presents an opportunity to create a space that suits your needs and personal style.
Beyond the home itself, you'll find a community designed for enjoying the Florida lifestyle! Take a refreshing dip in the heated swimming pool, relax in the spa, or stay active in the fitness center. Sports enthusiasts will appreciate the 24 lighted shuffleboard courts, two pickleball courts, basketball court, three-green pitch-and-putt course, lawn bowling, and two horseshoe pits. For those who enjoy a more leisurely pace, the community features four lakes where fishing is permitted, along with a clubhouse for gathering and socializing. Gated access and private roads add to the community's appeal.
With so many amenities and recreational opportunities right outside your door, there's always something to enjoy! Whether your vision is to breathe new life into the existing home or start fresh with a replacement, this property offers the chance to make that vision a reality. Bring your ideas and imagination and discover the possibilities! Please note that this is a no-pet community. Buyers are encouraged to verify all community rules, restrictions, and requirements regarding renovations or replacement of the existing home.
Listing courtesy of BETTER HOMES AND GARDENS REAL ESTATE ATCHLEY PROPE.
MLS # A4711044.
15 photos
Courtesy of NEXT WAVE REAL ESTATE, LLC
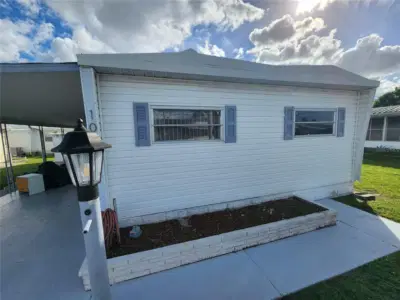 New 28 photos
Courtesy of EXP REALTY LLC
 9 photos
Courtesy of AN ISLAND PLACE REALTY INC
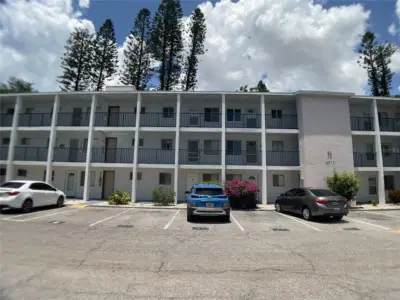 30 photos
Courtesy of REMAX LANDMARK
Listing information is provided by Participants of the Stellar MLS. IDX information is provided exclusively for personal, non-commercial use, and may not be used for any purpose other than to identify prospective properties consumers may be interested in purchasing. Information is deemed reliable but not guaranteed. Properties displayed may be listed or sold by various participants in the MLS Copyright 2026, Stellar MLS. Last updated: 2026-11-04 9:30 PM EST.