
 41 photos
$1,845,000
3 bd 4 ba 2,168 sqft
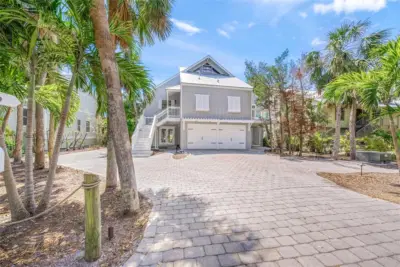
1256 Riegels Landing Dr
Sarasota, FL 34242 · Riegels Landing
 Courtesy of STARLINK REALTY INC
$1,824,000
 1 / 58
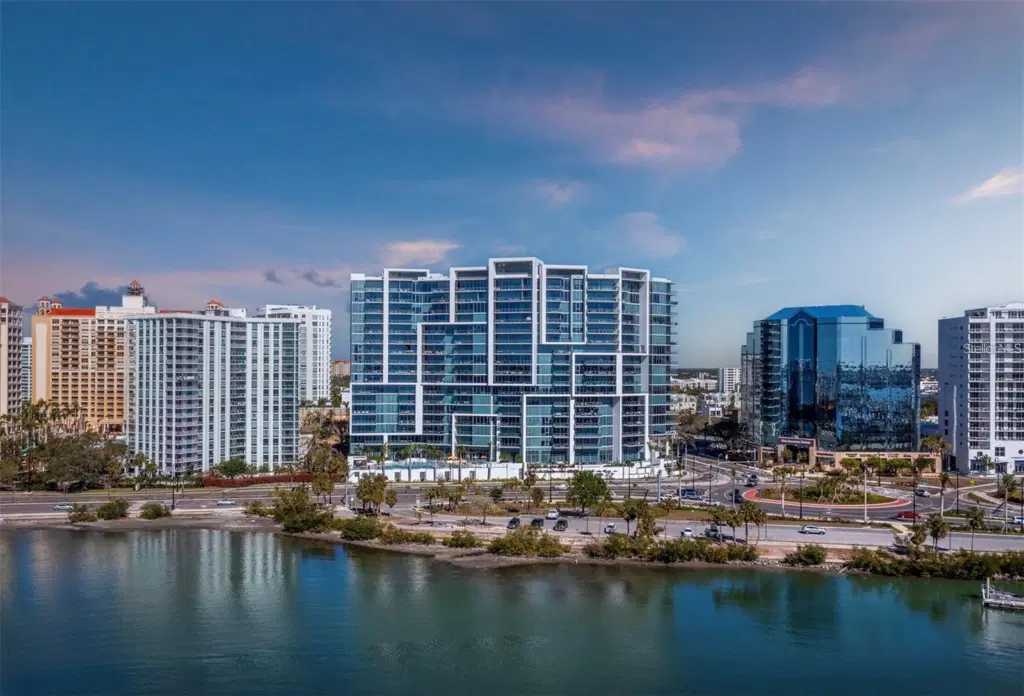
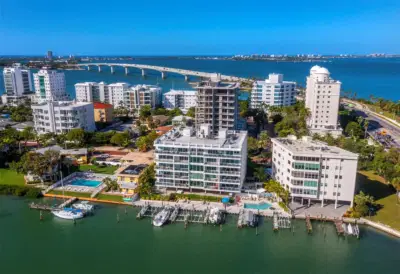
Numerous functional and design upgrades add significant value to this pristine, high-floor residence in one of Sarasota's most sought-after buildings. Positioned in a stack preferred for its through sight lines that showcase elevated vistas of both the waterfront and cityscape, this homes luxuries include large format porcelain tile flooring, motorized window coverings, premium custom cabinetry, custom built-ins in the living room and guest room, and designer lighting and fixtures throughout. With a layout ideal for entertaining and personal retreat, 1,770 A/C square feet encompass two large en-suite bedrooms as well as a separate den and powder bath and a dedicated utility and laundry room for added convenience. Private elevator access opens to a central vestibule and corridor that features spectacular, unobstructed views through floor-to-ceiling windows on either side of the residences. In the primary living space, the gourmet kitchen and dining area flow easily with the living room, all overlooking and opening fully to a deep private terrace with coveted southwestern exposure and marina views. Full-height windows and sliding glass doors create a seamless connection to the outside, expanding the living space with additional room for lounging and dining. Accentuated by a chic modern pendant, the dining area inside accommodates a table for six or more, with adjacent counter seating at the oversized kitchen island. Arranged for optimal prep and hospitality, the kitchen features premium appliances and finishes including stainless double-door refrigerator, range and hood, wall oven, integrated microwave, and a deep basin sink. Bespoke cabinetry and surfaces complement the homes elevated modern style. Past the great room, the spacious owners suite enjoys exquisite west-facing views through a wall of glass, with room for seating, dual closets with custom built-in wardrobe systems, and a spa-like bathroom with a separate water closet, glass enclosed walk-in shower and an extra -long double vanity with cosmetic station. On the other side of the home, a large guest room enjoys an en-suite with soaker tub and floor-to-ceiling windows overlooking Downtown Sarasota. City views extend to the adjacent den, a generously sized flex space ideal for media lounge, private office, or occasional hospitality. Beyond the interior, this unit has the considerable advantage as one of only six in the building with a parking space that can be equipped for EV charging. Located within steps of the waterfront at the heart of Downtown Sarasota, VUE is renowned for its resort-style amenities and gleaming modern features. From the notable service amenities including valet and concierge to the heated pool and space with lounge areas, firepits, and grill station, and state-of-the-art fitness and resident lounges, this building offers a truly luxurious lifestyle. Furnishings available by separate offer for the ultimate convenience of turnkey acquisition.
Listing courtesy of MICHAEL SAUNDERS & COMPANY.
MLS # A4711041.
41 photos
Courtesy of STARLINK REALTY INC
 46 photos
Courtesy of KELLER WILLIAMS ON THE WATER S
 83 photos
Courtesy of COLDWELL BANKER REALTY
 50 photos
Courtesy of MICHAEL SAUNDERS & COMPANY
Listing information is provided by Participants of the Stellar MLS. IDX information is provided exclusively for personal, non-commercial use, and may not be used for any purpose other than to identify prospective properties consumers may be interested in purchasing. Information is deemed reliable but not guaranteed. Properties displayed may be listed or sold by various participants in the MLS Copyright 2026, Stellar MLS. Last updated: 2026-11-04 5:15 PM EST.